Save
Ask
Tour
Hide
Share
$875,000
4 Days On Site

96360 SOUTHERN LILY Drive
Yulee, FL 32097

For Sale|Single Family Residence|Active
3
Beds
3
Total Baths
2
Full Baths
1
Partial Bath
3,028
SqFt
$289
/SqFt
2021
Built
Subdivision:
Blackrock Hammock
County:
Nassau
Listing courtesy of JENNIFER EDGINGTON of ONE SOTHEBY'S INTERNATIONAL REALTY

Due to the health concerns created by Coronavirus we are offering personal 1-1 online video walkthough tours where possible.
Call Now: 904-860-9831
Is this the listing for you? We can help make it yours.
904-860-9831
96360 SOUTHERN LILY Drive96360 SOUTHERN LILY Drive96360 SOUTHERN LILY Drive96360 SOUTHERN LILY Drive
Save
Ask
Tour
Hide
Share

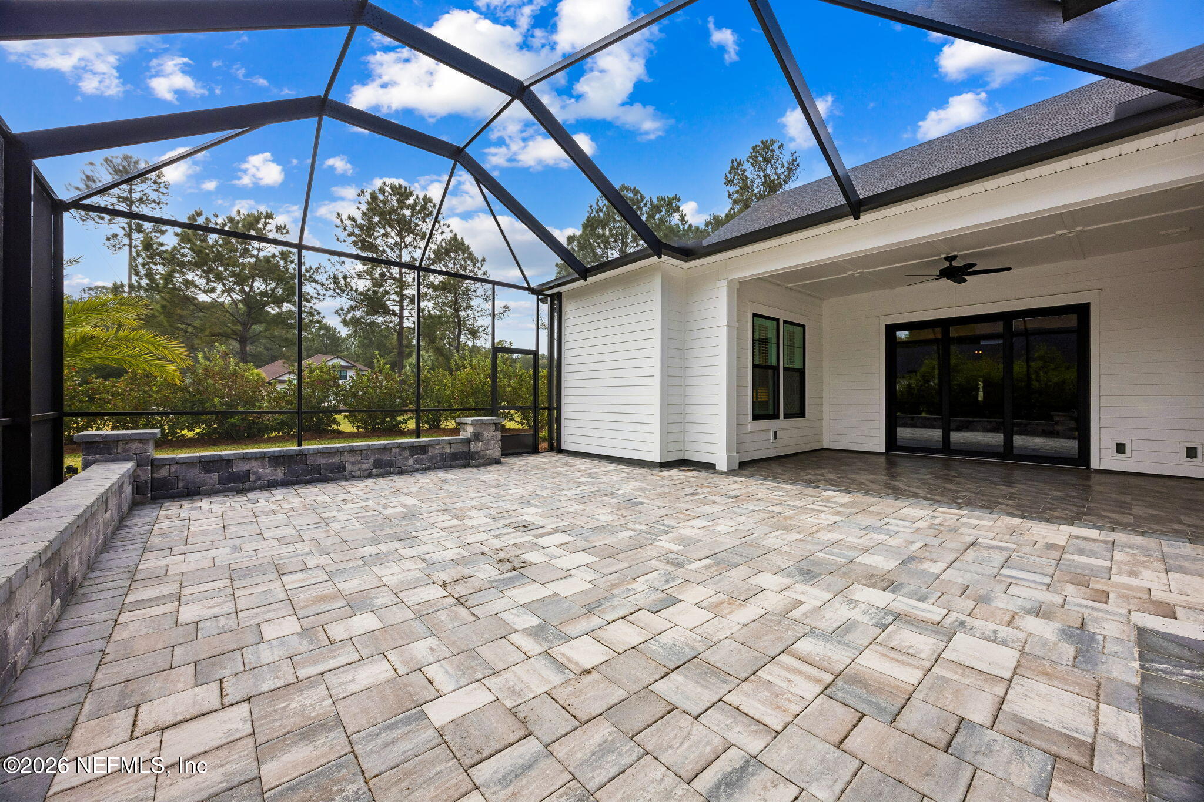
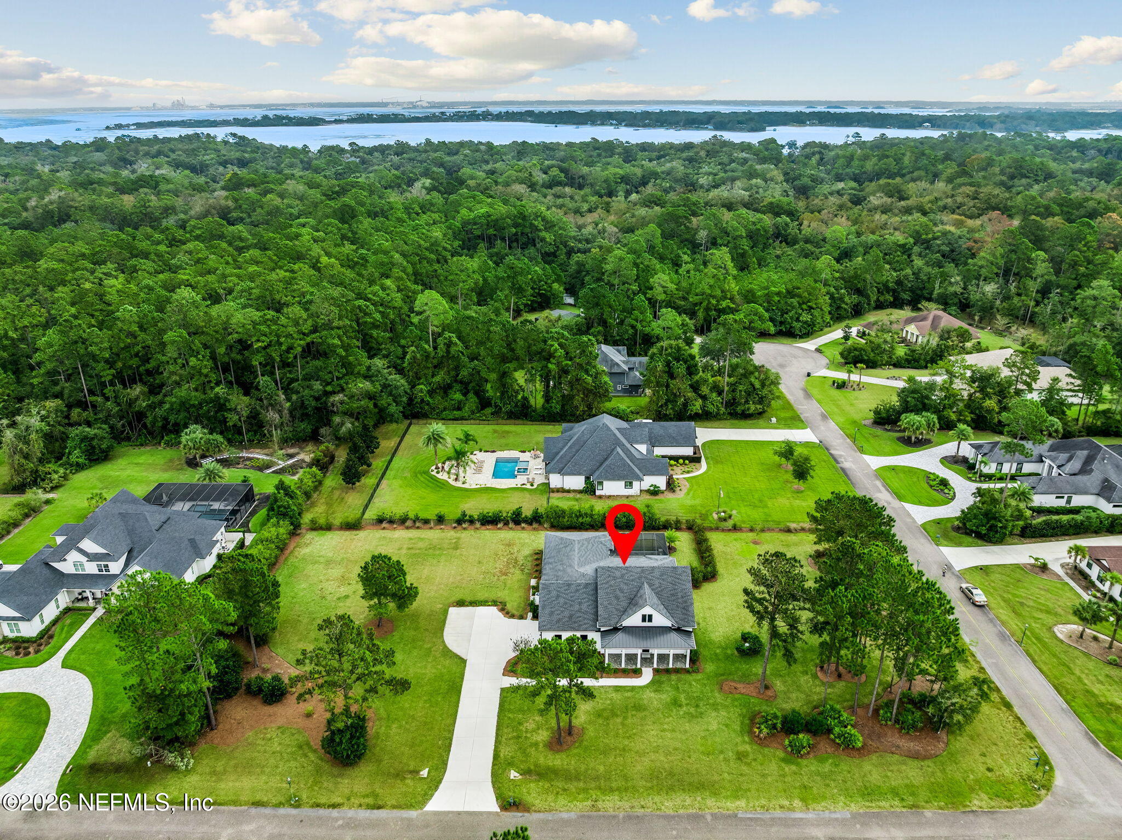
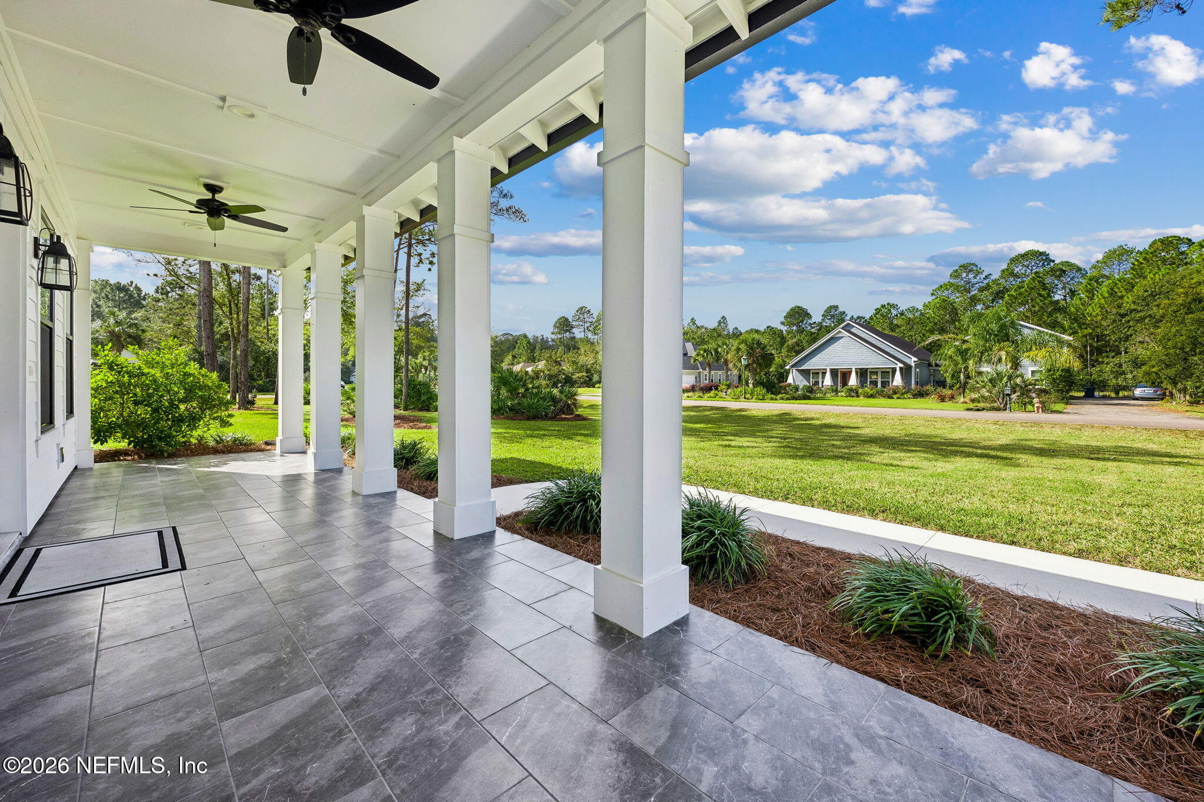
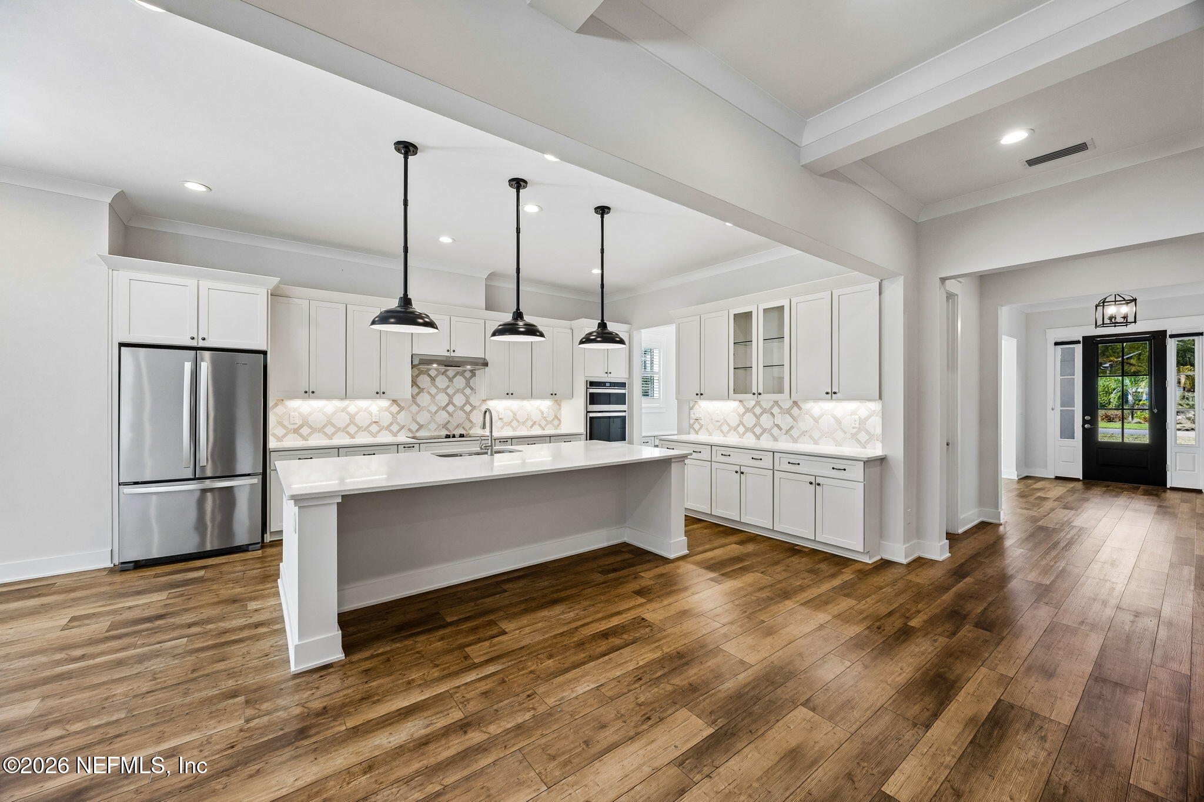
Custom-built modern farmhouse on OVER AN ACRE in the exclusive gated community of Blackrock Hammock. Situated on a beautifully landscaped corner lot, this single-level home combines timeless architecture, refined finishes, and exceptional indoor-outdoor living. A classic front porch welcomes you into the expansive open floor plan designed for effortless entertaining with luxury vinyl flooring, plantation shutters, and recessed lighting. Positioned near the entry, a formal dining room and private office offer dedicated spaces for entertaining and working from home. The grand living room impresses with an elegant coffered ceiling and abundant natural lighting. Oversized sliding glass doors open to an extraordinary screened lanai, where a covered, tiled sitting area transitions into an expansive paver courtyard with ample space for outdoor entertaining and room for a future pool. The kitchen features quartz countertops, a substantial center island, stainless steel appliances, and a spacious breakfast nook. A well-appointed butler's pantry with additional cabinetry, counter space, and built-in desk connects the kitchen to the dining room, creating an ideal layout for entertaining. The primary suite offers a spacious walk-in closet and ensuite with dual vanities and a glass-enclosed shower with a built-in bench, also pre-plumbed for a stand-alone tub. Two generously sized secondary bedrooms share a connecting bathroom. The custom mudroom provides an organized transition from the attached two-car garage. Additional upgrades include a whole-house filtration system and a water softener. Residents enjoy access to tennis, pickleball, and basketball courts with top-rated schools, shopping, dining, and Amelia Island beaches nearby.

Save
Ask
Tour
Hide
Share
Listing Snapshot
Price 
$875,000
Days On Site 
4 Days
Bedrooms 
3
Inside Area (SqFt) 
3,028 sqft
Total Baths 
3
Full Baths 
2
Partial Baths 
1
Lot Size 
1.04 Acres
Year Built 
2021
MLS Number 
2172561
Status 
Active
Property Tax 
N/A
HOA/Condo/Coop Fees 
$950 Semi-Annually
Sq Ft Source 
Public Records
Friends & Family
Recent Activity
4 days agoListing first seen on site
4 days agoListing updated with changes from the MLS
General Features
Acres 
1.04
Additional Property Use 
Residential
Garage 
Yes
Garage Spaces 
2
Levels 
One
Parking 
Additional ParkingGarage
Property Sub Type 
Single Family Residence
Sewer 
Septic Tank
Special Circumstances 
Standard
Style 
Ranch
Utilities 
Cable AvailableElectricity Connected
Water Source 
PrivateWell
Zoning 
Residential
Interior Features
Appliances 
DishwasherDisposalElectric CooktopElectric OvenMicrowaveRefrigeratorWater Softener Owned
Cooling 
Ceiling Fan(s)Central Air
Flooring 
Tile
Heating 
Central
Interior 
Built-in FeaturesCeiling Fan(s)Eat-in KitchenEntrance FoyerKitchen IslandOpen FloorplanPantryWalk-In Closet(s)Master Downstairs
Laundry Features 
In Unit
Bathroom 2 
Dimensions – 8.00 x 10.00Level – Main
Bathroom 3 
Dimensions – 5.00 x 5.00Level – Main
Bedroom 2 
Dimensions – 12.00 x 18.00Level – Main
Bedroom 3 
Dimensions – 11.00 x 11.00Level – Main
Dining Room 
Dimensions – 12.00 x 14.00Level – Main
Kitchen 
Level – Main
Laundry 
Dimensions – 7.00 x 11.00Level – Main
Living Room 
Dimensions – 32.00 x 18.00Level – Main
Office 
Dimensions – 12.00 x 14.00Level – Main
Other 
Dimensions – 10.00 x 5.00Level – MainDescription – Mudrooom
Primary Bathroom 
Dimensions – 12.00 x 15.00Level – Main
Primary Bedroom 
Dimensions – 16.00 x 29.00Level – Main
Save
Ask
Tour
Hide
Share
Exterior Features
Construction Details 
Fiber Cement
Lot Features 
Corner Lot
Patio And Porch 
CoveredFront PorchPatioScreened
Road Frontage 
Private Road
Roof 
Shingle
Community Features
Association Amenities 
Basketball CourtGatedTennis Court(s)
Association Fee 
$950.0
Association Fee Frequency 
Semi-Annually
Community Features 
Gated
MLS Area 
471-Nassau County-Chester/Pirates Woods Areas
Financing Terms Available 
CashConventionalVA Loan
Roads 
Asphalt
Schools
School District
Unknown
Elementary School
Yulee
Middle School
Yulee
High School
Yulee
Listing courtesy of JENNIFER EDGINGTON of ONE SOTHEBY'S INTERNATIONAL REALTY


Listing information is provided by Participants of the Northeast Florida Multiple Listing Service(dba realMLS). IDX information is provided exclusively for personal, non-commercial use, and may not be used for any purpose other than to identify prospective properties consumers may be interested in purchasing. Information is deemed reliable but not guaranteed. Copyright 2026, Northeast Florida Multiple Listing Service(dba realMLS).
Last checked: 2026-11-10 03:55 PM UTC

Neighborhood & Commute
Source: Walkscore
Save
Ask
Tour
Hide
Share