Save
Ask
Tour
Hide
Share
$4,995,000
5 Days On Site

5336 CHANDLER BEND Road
Jacksonville, FL 32224

For Sale|Single Family Residence|Active
5
Beds
7
Total Baths
5
Full Baths
2
Partial Baths
7,095
SqFt
$704
/SqFt
2009
Built
Subdivision:
Pablo Creek Reserve
County:
Duval
Listing courtesy of JULIE LITTLE BREWER of RE/MAX SPECIALISTS PV

Due to the health concerns created by Coronavirus we are offering personal 1-1 online video walkthough tours where possible.
Call Now: 904-860-9831
Is this the listing for you? We can help make it yours.
904-860-9831
5336 CHANDLER BEND Road5336 CHANDLER BEND Road5336 CHANDLER BEND Road5336 CHANDLER BEND Road
Save
Ask
Tour
Hide
Share

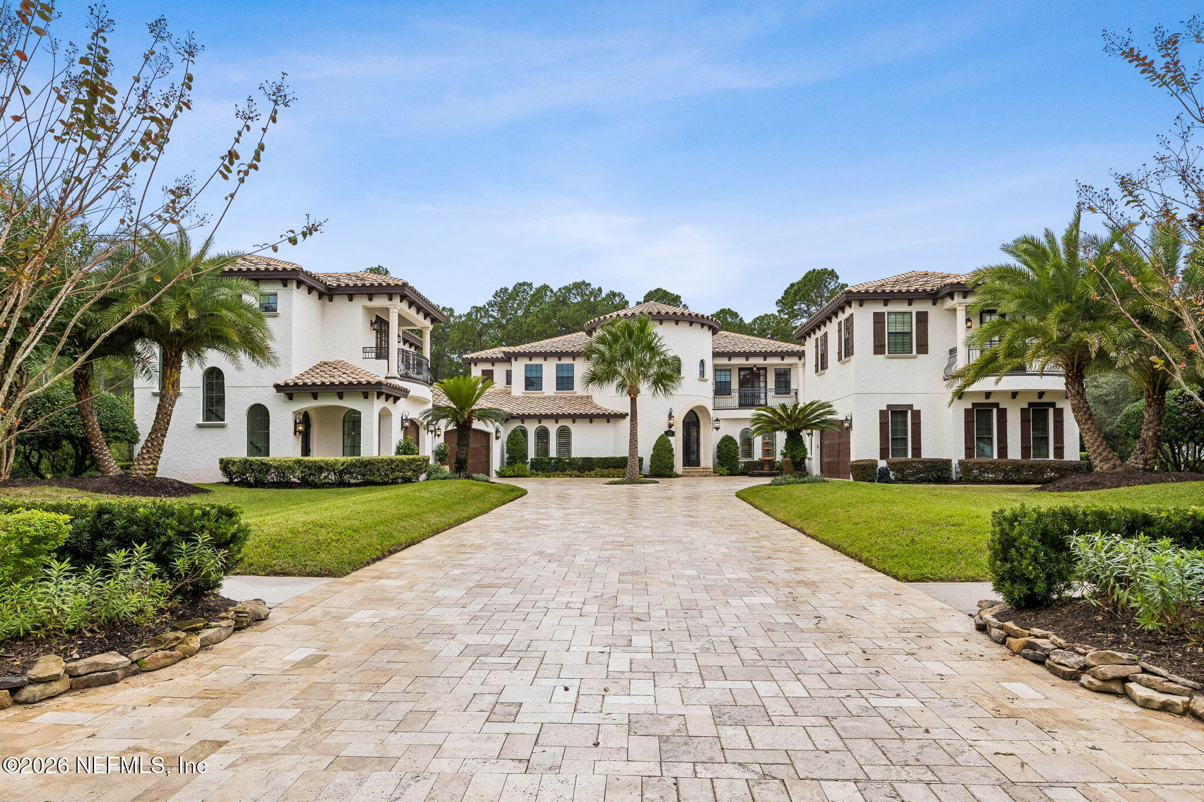
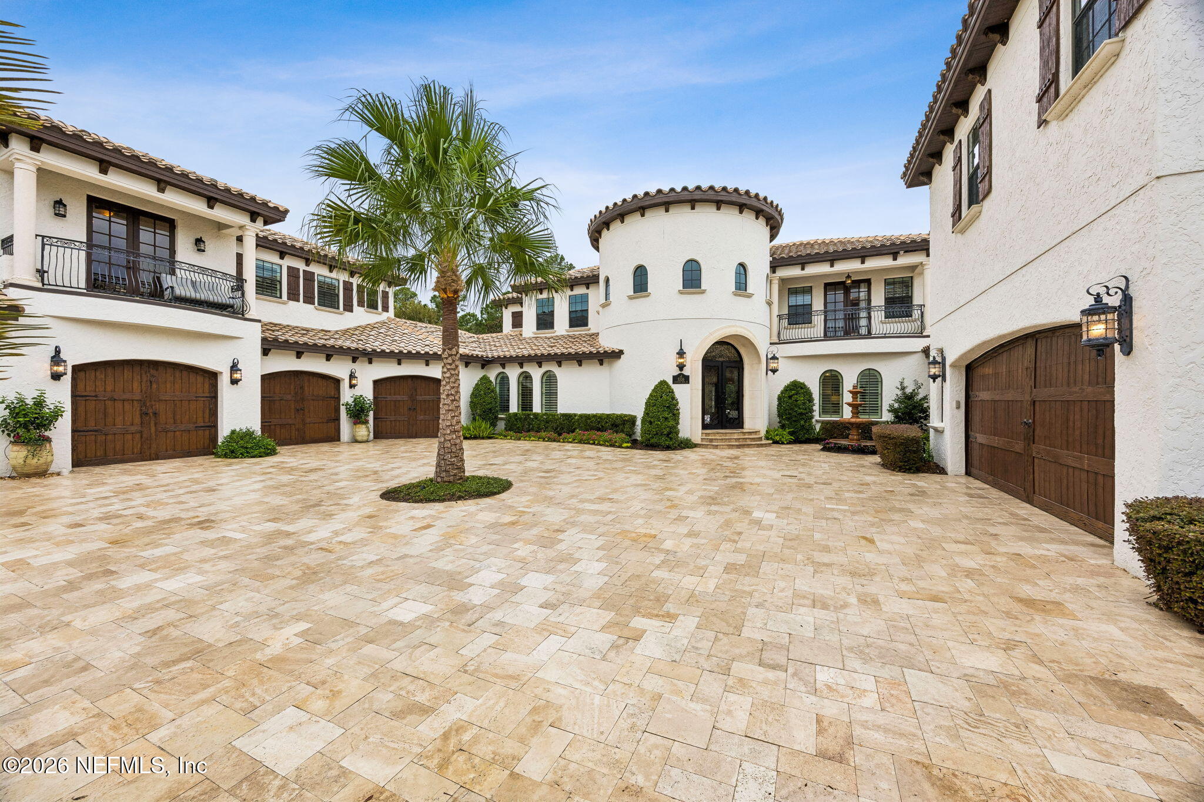
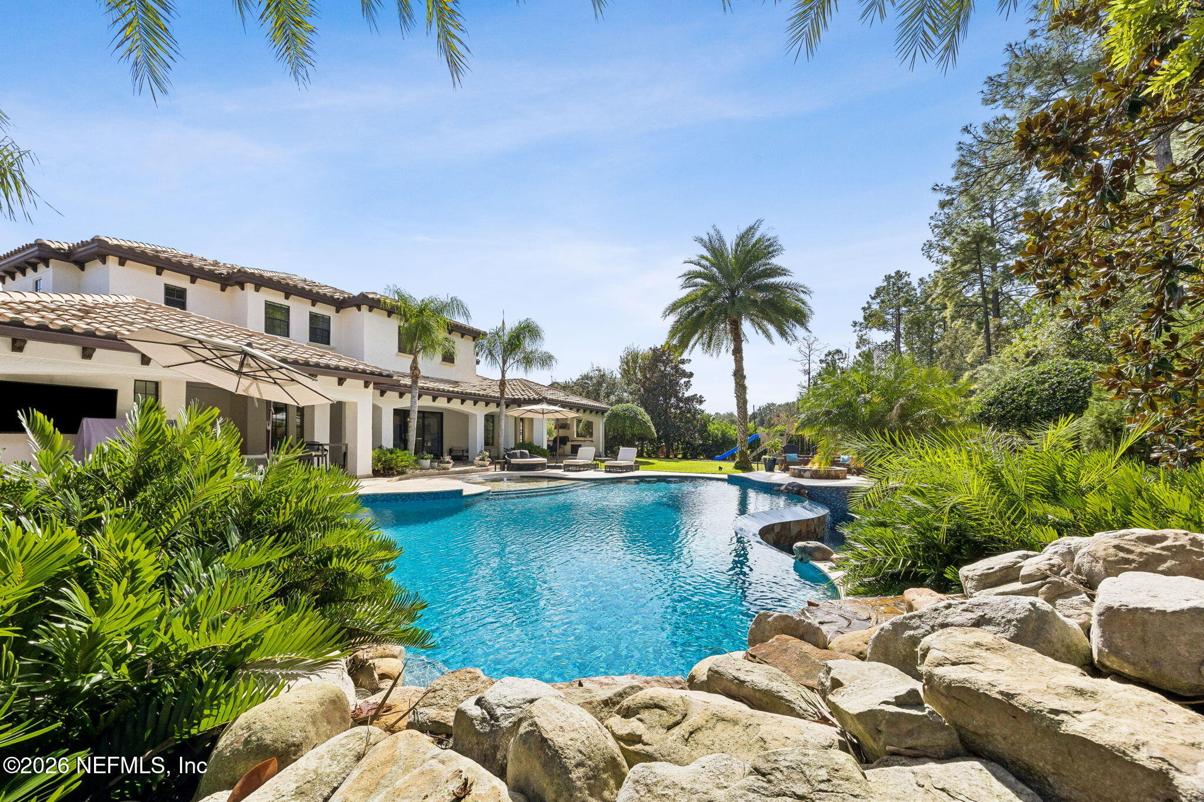
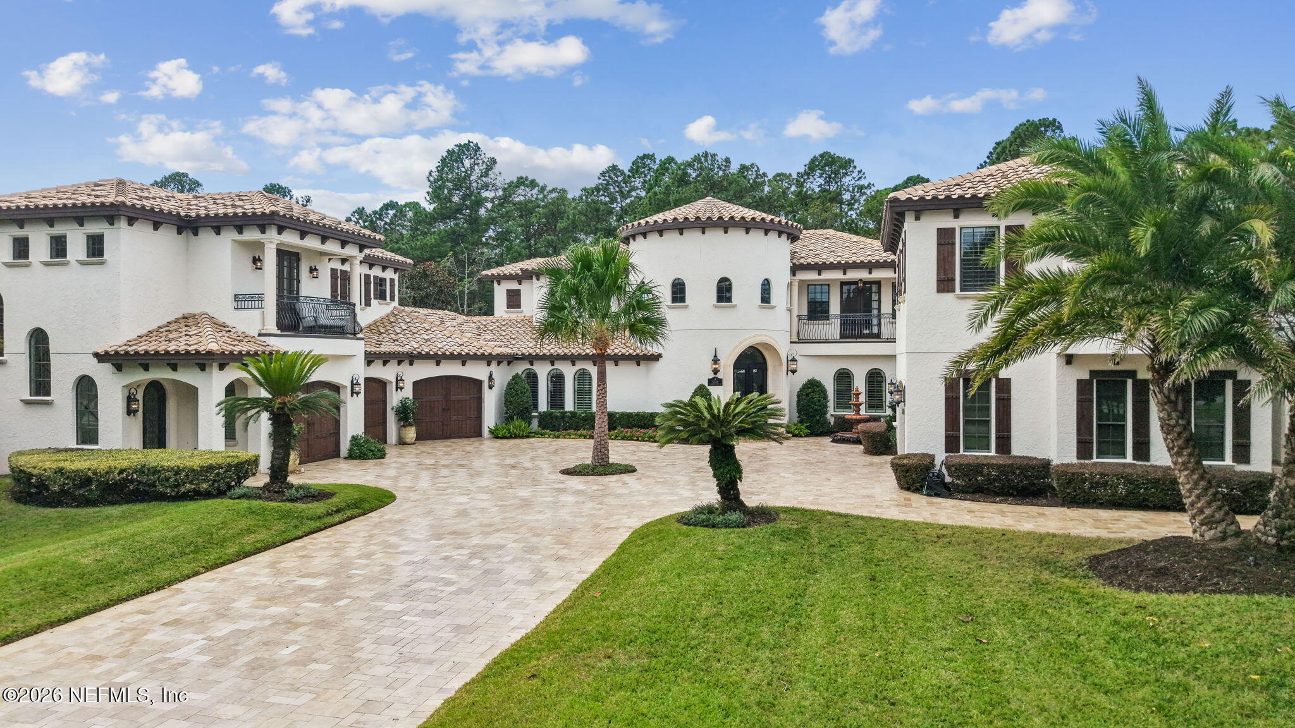
Mediterranean Revival architecture featuring thick masonry walls, tile roofing, travertine & wood flooring, exposed beams, courtyard driveway with fountain, pool, and secluded views, makes this one of the finest estates behind the gates of Pablo Creek Reserve. This incredible home is beautifully appointed with luxury fit and finish, yet integrates the old-world charm of yesteryear. Recently updated chef's kitchen is equipped with Subzero Refrigeration, Wine Chiller, two refrigerator drawers, Thermador induction cooktop, Wolf convection and steam ovens, microwave & warmer drawer. Tucked discreetly behind the kitchen, an oversized walk-in pantry offers abundant space for groceries, small appliances, and entertaining essentials – plus an overflow refrigerator for convenience. The expansive layout offers a serene primary suite, multiple en-suite bedrooms, a theater with full bar, private office, flexible gym or studio suite, and an independent guest suite with balcony. Five-car garage capacity includes a separate two-car garage with EV charger, while future elevator space adds versatility for the guest suite. Outside, enjoy resort-style living with a saltwater infinity pool, elevated spa, cascading waterfall, fire pit, summer kitchen, covered dining, and outdoor fireplace – all framed by secluded views. App-controlled lighting, security, locks, and pool systems complete this one-of-a-kind Pablo Creek Reserve masterpiece.

Save
Ask
Tour
Hide
Share
Listing Snapshot
Price 
$4,995,000
Days On Site 
5 Days
Bedrooms 
5
Inside Area (SqFt) 
7,095 sqft
Total Baths 
7
Full Baths 
5
Partial Baths 
2
Lot Size 
0.8 Acres
Year Built 
2009
MLS Number 
2171775
Status 
Active
Property Tax 
$54,043.31
HOA/Condo/Coop Fees 
$517 monthly
Sq Ft Source 
Plans
Friends & Family
Recent Activity
3 days agoStatus changed to Active
3 days agoListing updated with changes from the MLS
5 days agoListing first seen on site
General Features
Acres 
0.8
Additional Property Use 
Single Family
Direction Faces 
East
Garage 
Yes
Garage Spaces 
5
Levels 
Two
Parking 
Electric Vehicle Charging Station(s)Garage Door Opener
Property Condition 
Updated/Remodeled
Property Sub Type 
Single Family Residence
Sewer 
Public Sewer
Special Circumstances 
Standard
Utilities 
Cable AvailableElectricity ConnectedSewer ConnectedWater ConnectedPropane
Water Source 
Public
Zoning 
PUD
Interior Features
Appliances 
Convection OvenDishwasherDisposalDryerElectric OvenGas Water HeaterIce MakerInduction CooktopMicrowaveRefrigeratorTankless Water HeaterWasherWasher/Dryer StackedWater Softener OwnedWine Cooler
Cooling 
Ceiling Fan(s)Central AirMulti UnitsZoned
Electric 
Generator
Fireplace 
Yes
Fireplace Features 
GasOutside
Fireplaces 
2
Flooring 
CarpetStoneTileWood
Furnished 
Unfurnished
Heating 
CentralHeat PumpZoned
Interior 
Breakfast BarBuilt-in FeaturesCeiling Fan(s)Central VacuumEntrance FoyerIn-Law FloorplanKitchen IslandOpen FloorplanPantrySmart HomeSmart ThermostatWalk-In Closet(s)Wet BarMaster Downstairs
Laundry Features 
Electric Dryer HookupSink
Spa 
Yes
Save
Ask
Tour
Hide
Share
Exterior Features
Construction Details 
BlockStucco
Exterior 
BalconyFire PitOutdoor Kitchen
Fencing 
FencedBack YardWrought Iron
Lot Features 
Sprinklers In FrontSprinklers In RearWooded
Other Structures 
Outdoor Kitchen
Pool Features 
In GroundFencedHeatedSalt WaterWaterfallPrivate
Private Pool 
Yes
Road Frontage 
Private Road
Roof 
ConcreteTile
Spa 
Yes
Spa Features 
In GroundHeatedPrivate
View 
Trees/Woods
Waterview 
Trees/Woods
Community Features
Association Amenities 
GatedJogging PathPark
Association Fee 
$1551.0
Association Fee Frequency 
Quarterly
Additional Association Fee 
$9306.0
Additional Association Fee Frequency 
One Time
Community Features 
CurbsGatedSidewalksStreet Lights
MLS Area 
027-Intracoastal West-South Of Jt Butler Blvd
Financing Terms Available 
CashConventional
Roads 
Asphalt
Schools
School District
Unknown
Elementary School
Alimacani
Middle School
Kernan
High School
Atlantic Coast
Listing courtesy of JULIE LITTLE BREWER of RE/MAX SPECIALISTS PV


Listing information is provided by Participants of the Northeast Florida Multiple Listing Service(dba realMLS). IDX information is provided exclusively for personal, non-commercial use, and may not be used for any purpose other than to identify prospective properties consumers may be interested in purchasing. Information is deemed reliable but not guaranteed. Copyright 2026, Northeast Florida Multiple Listing Service(dba realMLS).
Last checked: 2026-11-04 03:08 AM UTC

Neighborhood & Commute
Source: Walkscore
Save
Ask
Tour
Hide
Share