Save
Ask
Tour
Hide
Share
$5,500,000
New Listing

4801 APALACHEE Street
Jacksonville, FL 32210

For Sale|Single Family Residence|Active
6
Beds
8
Total Baths
7
Full Baths
1
Partial Bath
8,018
SqFt
$686
/SqFt
2006
Built
Subdivision:
Ortega
County:
Duval
Listing courtesy of OLA BOLTER of WATSON REALTY CORP

Due to the health concerns created by Coronavirus we are offering personal 1-1 online video walkthough tours where possible.
Call Now: 904-860-9831
Is this the listing for you? We can help make it yours.
904-860-9831
4801 APALACHEE Street4801 APALACHEE Street4801 APALACHEE Street4801 APALACHEE Street
Save
Ask
Tour
Hide
Share

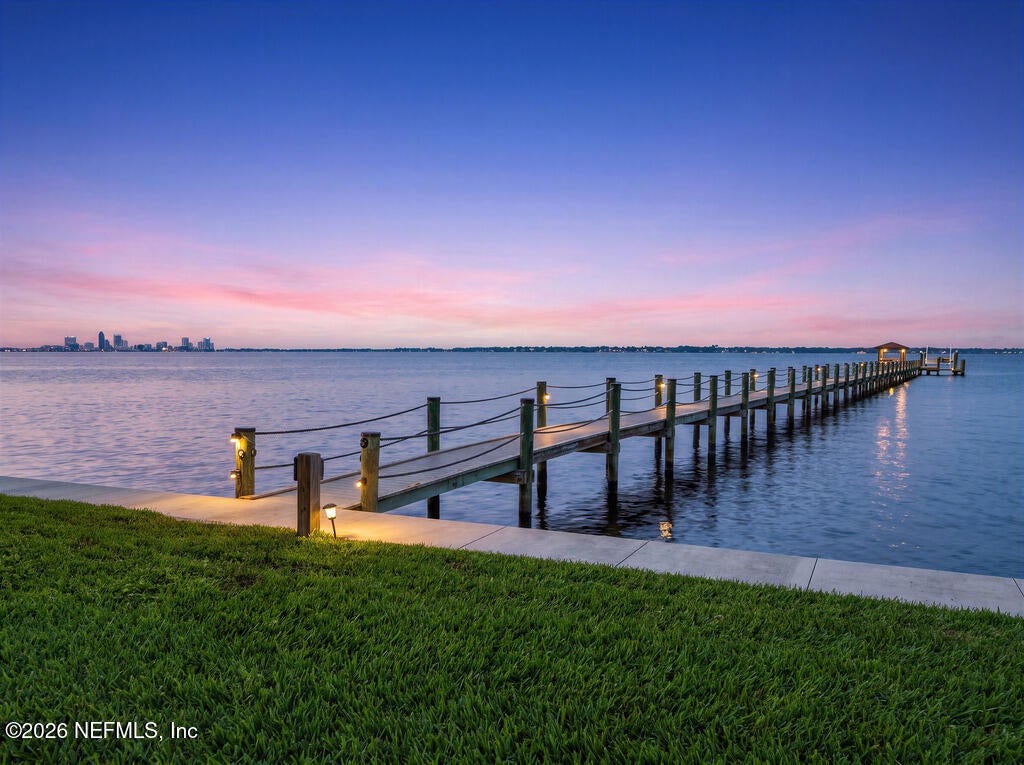
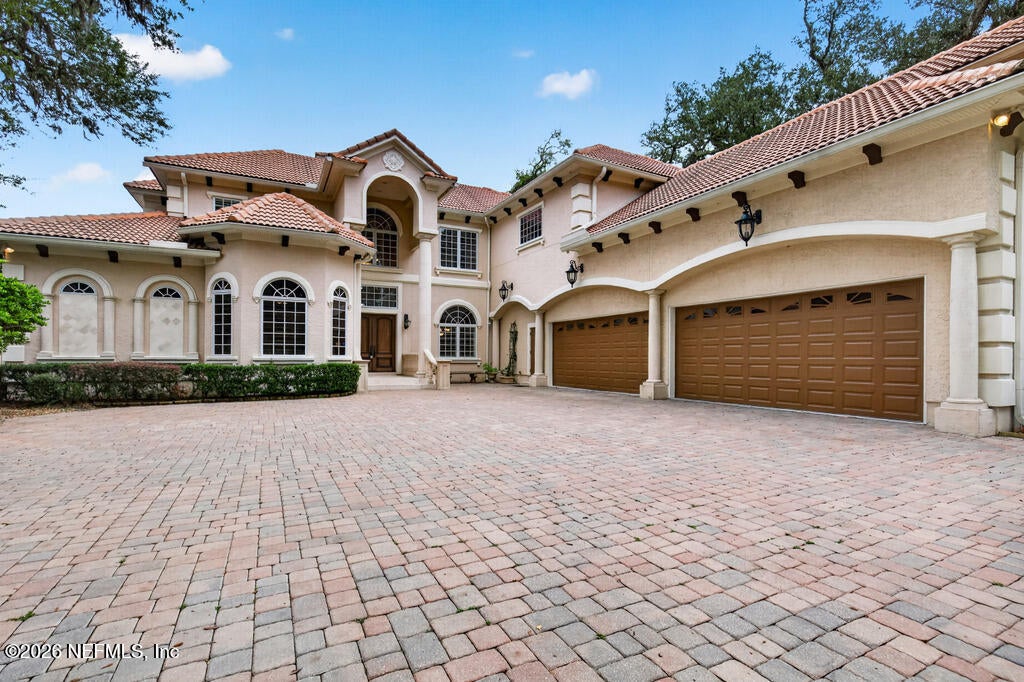
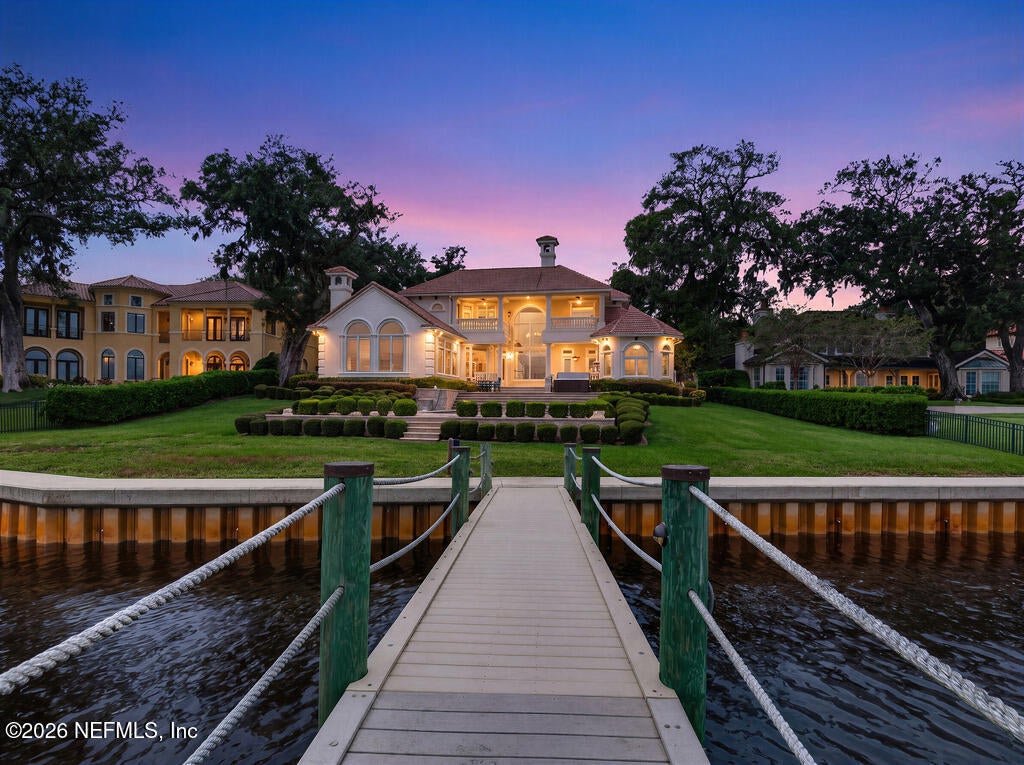
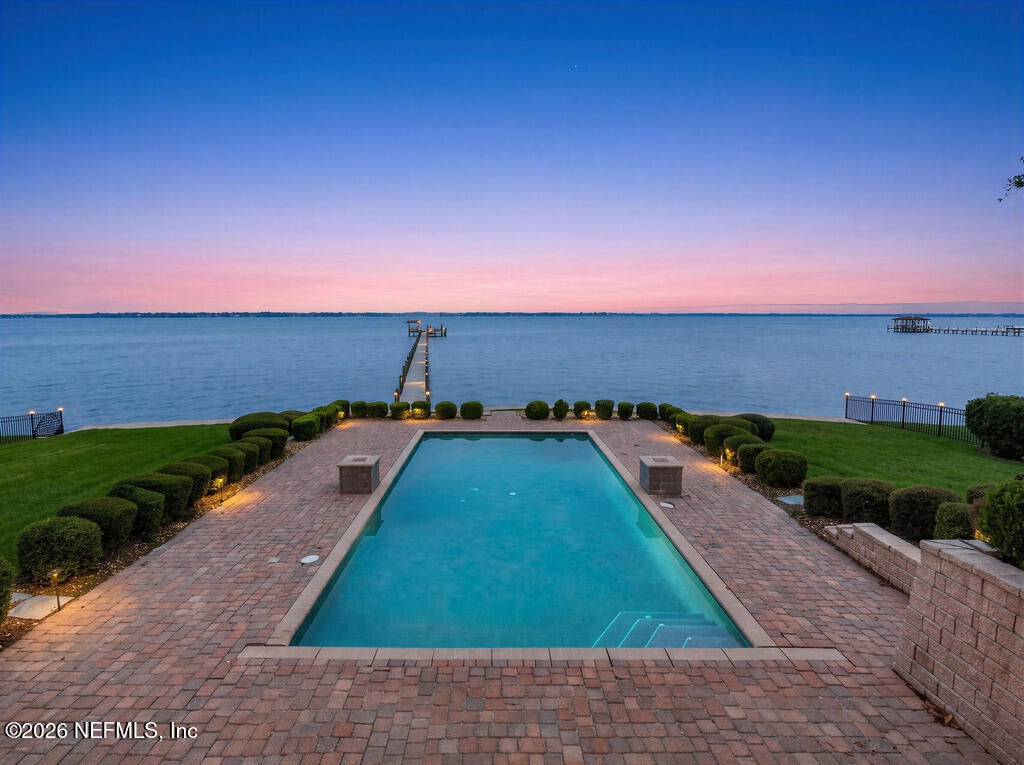
Experience extraordinary riverfront luxury in this stunning 8,018 sq. ft. estate, elevated 17 feet above sea level and outside the flood zone. Featuring 6 bedrooms, 7.5 baths, a private office, 14-foot ceilings on the main level, two staircases, and an elevator, this exceptional home blends elegance and comfort. Enjoy breathtaking St. Johns River views, downtown Jacksonville's skyline, spectacular sunrises, and front-row seats to fireworks and the Blue Angels from two balconies. Boating enthusiasts will love the 450-foot dock, boathouse, 13,000-lb. boat lift, and fiberglass bulkhead. Relax in the 20,000-gallon pool by Clarkson Pools with an AquaMatic retractable cover. Additional highlights include a 50-year tile roof, hurricane-resistant windows and doors, a 2023 generator, movie theater, game room with bar, oversized four-car garage, and six-foot perimeter wall with private gate. A rare waterfront masterpiece offering an extraordinary lifestyle!

Save
Ask
Tour
Hide
Share
Listing Snapshot
Price 
$5,500,000
Days On Site 
0 Days
Bedrooms 
6
Inside Area (SqFt) 
8,018 sqft
Total Baths 
8
Full Baths 
7
Partial Baths 
1
Lot Size 
0.7 Acres
Year Built 
2006
MLS® Number 
2168599
Status 
Active
Property Tax 
$37,195.56
HOA/Condo/Coop Fees 
N/A
Sq Ft Source 
Estimated
Friends & Family
Recent Activity
8 hours agoListing first seen on site
8 hours agoListing updated with changes from the MLS®
General Features
Acres 
0.7
Additional Property Use 
ResidentialSingle Family
Direction Faces 
East
Garage 
Yes
Garage Spaces 
4
Levels 
Two
Parking 
Additional ParkingCircular DrivewayGarageGarage Door OpenerGatedOn StreetSecured
Property Condition 
Updated/Remodeled
Property Sub Type 
Single Family Residence
Security 
Security FenceSecurity GateSmoke Detector(s)
Sewer 
Public Sewer
Special Circumstances 
Standard
Style 
A-FrameTraditional
Utilities 
Electricity ConnectedSewer ConnectedWater ConnectedPropane
Water Source 
Public
Zoning 
Residential
Interior Features
Appliances 
Convection OvenDishwasherDisposalDouble OvenDryerElectric Water HeaterGas RangeGas Water HeaterIce MakerMicrowaveRefrigeratorWasherWater Softener OwnedWine Cooler
Cooling 
Ceiling Fan(s)Central AirElectricMulti Units
Fireplace 
Yes
Fireplace Features 
GasWood Burning
Fireplaces 
2
Flooring 
CarpetStoneTile
Furnished 
Unfurnished
Heating 
Central
Interior 
Breakfast BarBuilt-in FeaturesCeiling Fan(s)Central VacuumEat-in KitchenElevatorEntrance FoyerHis and Hers ClosetsIn-Law FloorplanKitchen IslandOpen FloorplanPantryVaulted Ceiling(s)Walk-In Closet(s)Wet BarMaster Downstairs
Laundry Features 
Lower LevelSinkUpper Level
Spa 
Yes
Window Features 
Skylight(s)
Save
Ask
Tour
Hide
Share
Exterior Features
Construction Details 
Stucco
Exterior 
BalconyCourtyardDockOutdoor Kitchen
Fencing 
FencedBlockFull
Lot Features 
ClearedCul-De-SacSprinklers In FrontSprinklers In RearWaterfront
Other Structures 
Outdoor Kitchen
Patio And Porch 
CoveredDeckPatio
Pool Features 
In GroundElectric HeatFencedHeatedPool CoverSalt WaterPrivate
Private Pool 
Yes
Road Frontage 
County Road
Roof 
Tile
Spa 
Yes
Spa Features 
HeatedAbove GroundPrivate
View 
CityRiverWater
Waterfront 
Yes
Waterfront Features 
Navigable WaterRiver AccessRiver Front
Waterview 
CityRiverWater
Windows/Doors 
Skylight(s)
Community Features
Community Features 
FishingGatedStreet Lights
MLS Area 
033-Ortega/Venetia
Financing Terms Available 
CashConventional
Roads 
AsphaltPaved
Schools
School District
Unknown
Elementary School
Ortega
Middle School
Lake Shore
High School
Riverside
Listing courtesy of OLA BOLTER of WATSON REALTY CORP


Listing information is provided by Participants of the Northeast Florida Multiple Listing Service(dba realMLS). IDX information is provided exclusively for personal, non-commercial use, and may not be used for any purpose other than to identify prospective properties consumers may be interested in purchasing. Information is deemed reliable but not guaranteed. Copyright 2026, Northeast Florida Multiple Listing Service(dba realMLS).
Last checked: 2026-10-09 11:24 PM UTC

Neighborhood & Commute
Source: Walkscore
Save
Ask
Tour
Hide
Share