Save
Ask
Tour
Hide
Share
$1,325,000
3 Days On Site

3033 SAVONA Court
Jacksonville, FL 32246

For Sale|Single Family Residence|Active
5
Beds
5
Total Baths
4
Full Baths
1
Partial Bath
3,516
SqFt
$377
/SqFt
2014
Built
Subdivision:
Tamaya
County:
Duval
Listing courtesy of SHELLY LYLE of THE LEGENDS OF REAL ESTATE

Due to the health concerns created by Coronavirus we are offering personal 1-1 online video walkthough tours where possible.
Call Now: 904-860-9831
Is this the listing for you? We can help make it yours.
904-860-9831
3033 SAVONA Court3033 SAVONA Court3033 SAVONA Court3033 SAVONA Court
Save
Ask
Tour
Hide
Share

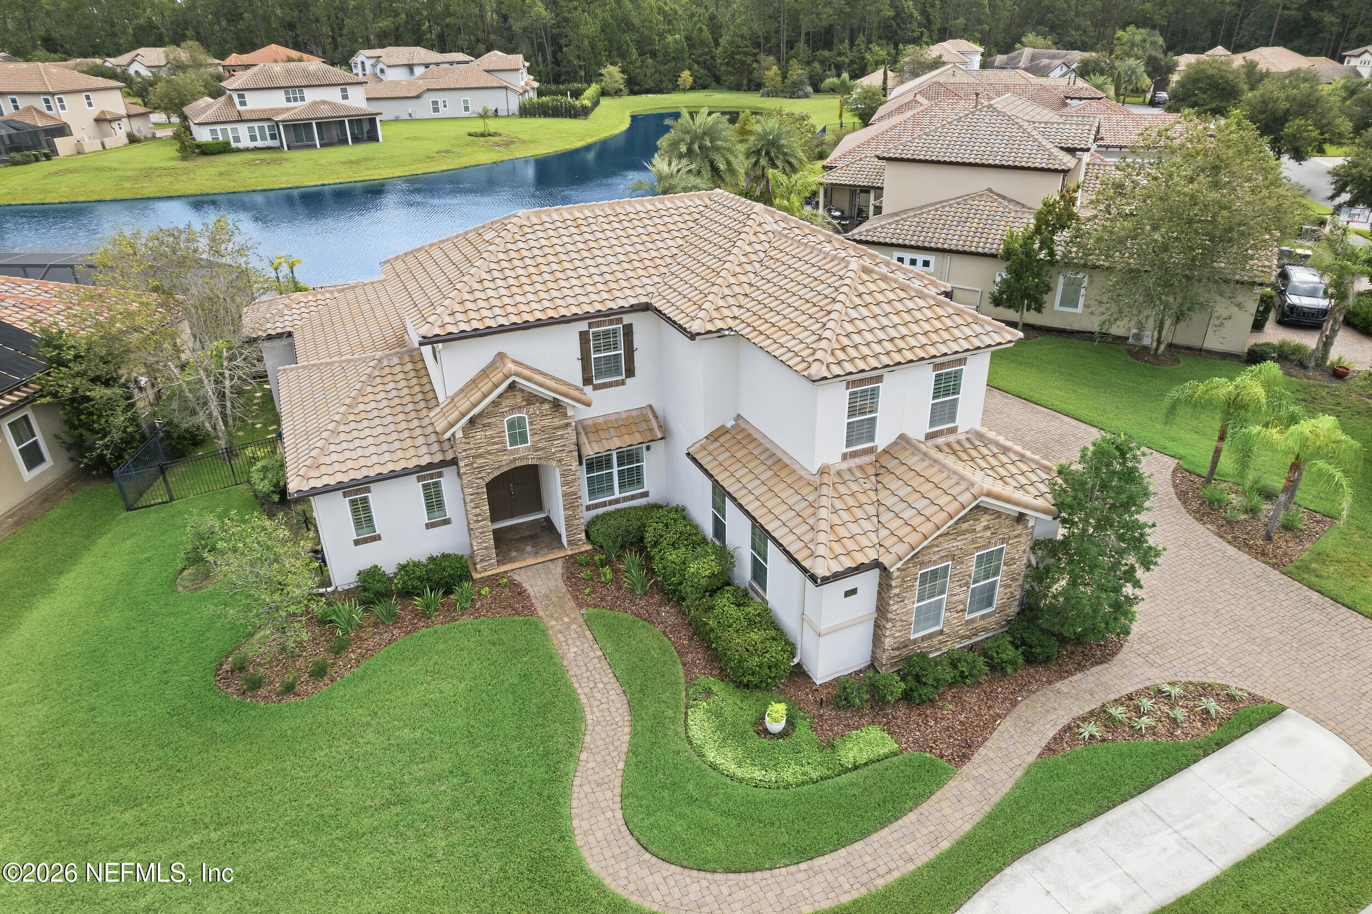
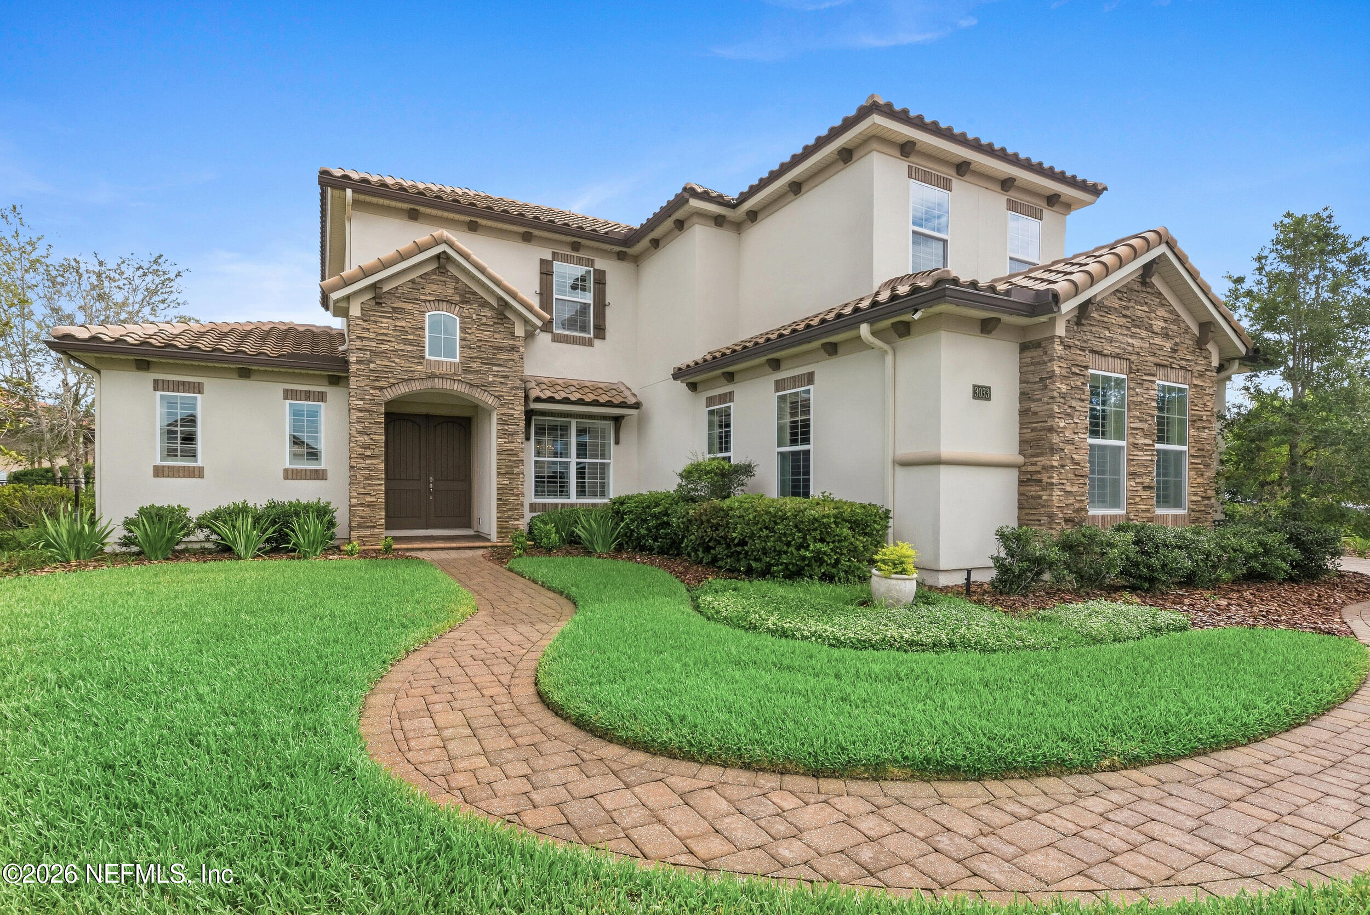
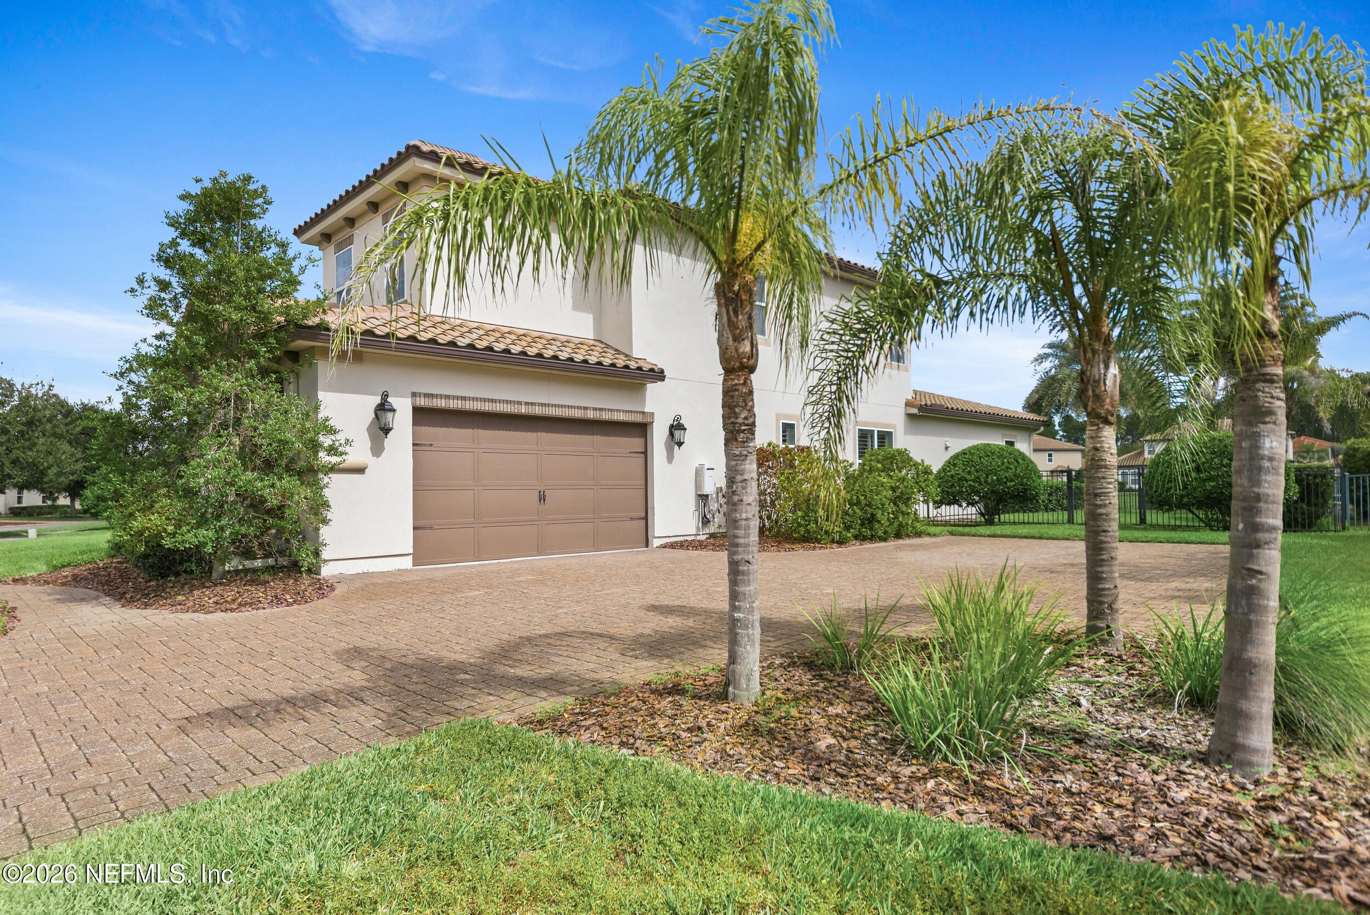
Stunning custom built waterfront pool home in the prestigious gated community of Tamaya! Situated on a premium waterfront lot, this 5 bedroom, 4.5 bathroom home offers a perfect balance of indoor/outdoor living. The breathtaking backyard offers a custom pebble finish saltwater pool & spa with in-floor cleaning system, custom built outdoor fireplace with pizza oven, summer kitchen which features built in Blaze grill, SS sink & refrigerator, large built in stone table with granite top and tons of storage beneath, large covered lanai perfect for entertaining with beautiful views of the water and preserve. Interior features open floor plan with vaulted ceiling, kitchen with large island, beverage center with wine chiller. The downstairs offers primary suite overlooking pool, water & preserve. A secondary large downstairs bedroom allows flexibility as guest room or office. A custom mudroom with manager center leads to a large utility room with double washers/dryers and laundry chute. Upstairs features 3 large bedrooms with walk in closets, 2 baths (one is jack and Jill), large flex space, mini-kitchen with built in SS sink, microwave & refrigerator. Oversized side entry garage with extended parking pad.

Save
Ask
Tour
Hide
Share
Listing Snapshot
Price 
$1,325,000
Days On Site 
3 Days
Bedrooms 
5
Inside Area (SqFt) 
3,516 sqft
Total Baths 
5
Full Baths 
4
Partial Baths 
1
Lot Size 
0.34 Acres
Year Built 
2014
MLS® Number 
2166462
Status 
Active
Property Tax 
$14,219.24
HOA/Condo/Coop Fees 
$10 monthly
Sq Ft Source 
Assessor
Friends & Family
Recent Activity
4 days agoListing first seen on site
4 days agoListing updated with changes from the MLS®
General Features
Acres 
0.34
Additional Property Use 
ResidentialSingle Family
Garage 
Yes
Garage Spaces 
2
Levels 
Two
Parking 
Additional ParkingGarageGarage Door Opener
Property Sub Type 
Single Family Residence
Security 
24 Hour SecurityGated with GuardKey Card EntrySecurity FenceSecurity Gate
Sewer 
Public Sewer
Special Circumstances 
Standard
Style 
Traditional
Utilities 
Cable AvailableElectricity ConnectedNatural Gas ConnectedSewer ConnectedWater Connected
Water Source 
Public
Zoning 
Residential
Interior Features
Appliances 
OtherDishwasherDisposalDryerElectric OvenGas CooktopGas Water HeaterIce MakerMicrowaveRefrigeratorTankless Water HeaterWasherWasher/Dryer StackedWater Softener OwnedWine Cooler
Cooling 
Ceiling Fan(s)Central AirElectricMulti Units
Fireplace 
Yes
Fireplace Features 
GasOutsideWood Burning
Fireplaces 
2
Flooring 
Tile
Heating 
CentralElectric
Interior 
Built-in FeaturesCeiling Fan(s)Eat-in KitchenEntrance FoyerKitchen IslandOpen FloorplanPantryVaulted Ceiling(s)Walk-In Closet(s)Wet BarMaster Downstairs
Laundry Features 
Electric Dryer HookupLower LevelWasher Hookup
Spa 
Yes
Save
Ask
Tour
Hide
Share
Exterior Features
Construction Details 
Stucco
Exterior 
Outdoor Kitchen
Fencing 
Back YardWrought Iron
Lot Features 
Sprinklers In FrontSprinklers In Rear
Other Structures 
Outdoor Kitchen
Patio And Porch 
CoveredPatio
Pool Features 
In GroundGas HeatHeatedPool SweepSalt WaterWaterfallPrivate
Private Pool 
Yes
Road Frontage 
Private Road
Roof 
Tile
Spa 
Yes
Spa Features 
In GroundHeatedPrivate
View 
Water
Waterview 
Water
Community Features
Association Amenities 
PoolBasketball CourtClubhouseFitness CenterGatedJogging PathMaintenance GroundsPlaygroundSecurityTennis Court(s)
Association Fee 
$120.0
Association Fee Frequency 
Annually
Community Features 
CurbsGatedSidewalksStreet Lights
MLS Area 
025-Intracoastal West-North Of Beach Blvd
Financing Terms Available 
CashConventional
Roads 
Paved
Schools
School District
Unknown
Elementary School
Kernan Trail
Middle School
Kernan
High School
Atlantic Coast
Listing courtesy of SHELLY LYLE of THE LEGENDS OF REAL ESTATE

Properties

Listing information is provided by Participants of the Northeast Florida Multiple Listing Service(dba realMLS). IDX information is provided exclusively for personal, non-commercial use, and may not be used for any purpose other than to identify prospective properties consumers may be interested in purchasing. Information is deemed reliable but not guaranteed. Copyright 2026, Northeast Florida Multiple Listing Service(dba realMLS).
Last checked: 2026-09-28 01:33 PM UTC

Neighborhood & Commute
Source: Walkscore
Save
Ask
Tour
Hide
Share