Save
Ask
Tour
Hide
Share
$1,250,000
14 Days On Site

8658 PEBBLE CREEK Lane
Jacksonville, FL 32256

For Sale|Single Family Residence|Active
6
Beds
6
Total Baths
5
Full Baths
1
Partial Bath
4,189
SqFt
$298
/SqFt
1994
Built
Subdivision:
Hampton Glen
County:
Duval
Listing courtesy of WILLIAM WOODWARD of BERKSHIRE HATHAWAY HOMESERVICES FLORIDA NETWORK REALTY

Due to the health concerns created by Coronavirus we are offering personal 1-1 online video walkthough tours where possible.
Call Now: 904-860-9831
Is this the listing for you? We can help make it yours.
904-860-9831
8658 PEBBLE CREEK Lane8658 PEBBLE CREEK Lane8658 PEBBLE CREEK Lane8658 PEBBLE CREEK Lane
Save
Ask
Tour
Hide
Share

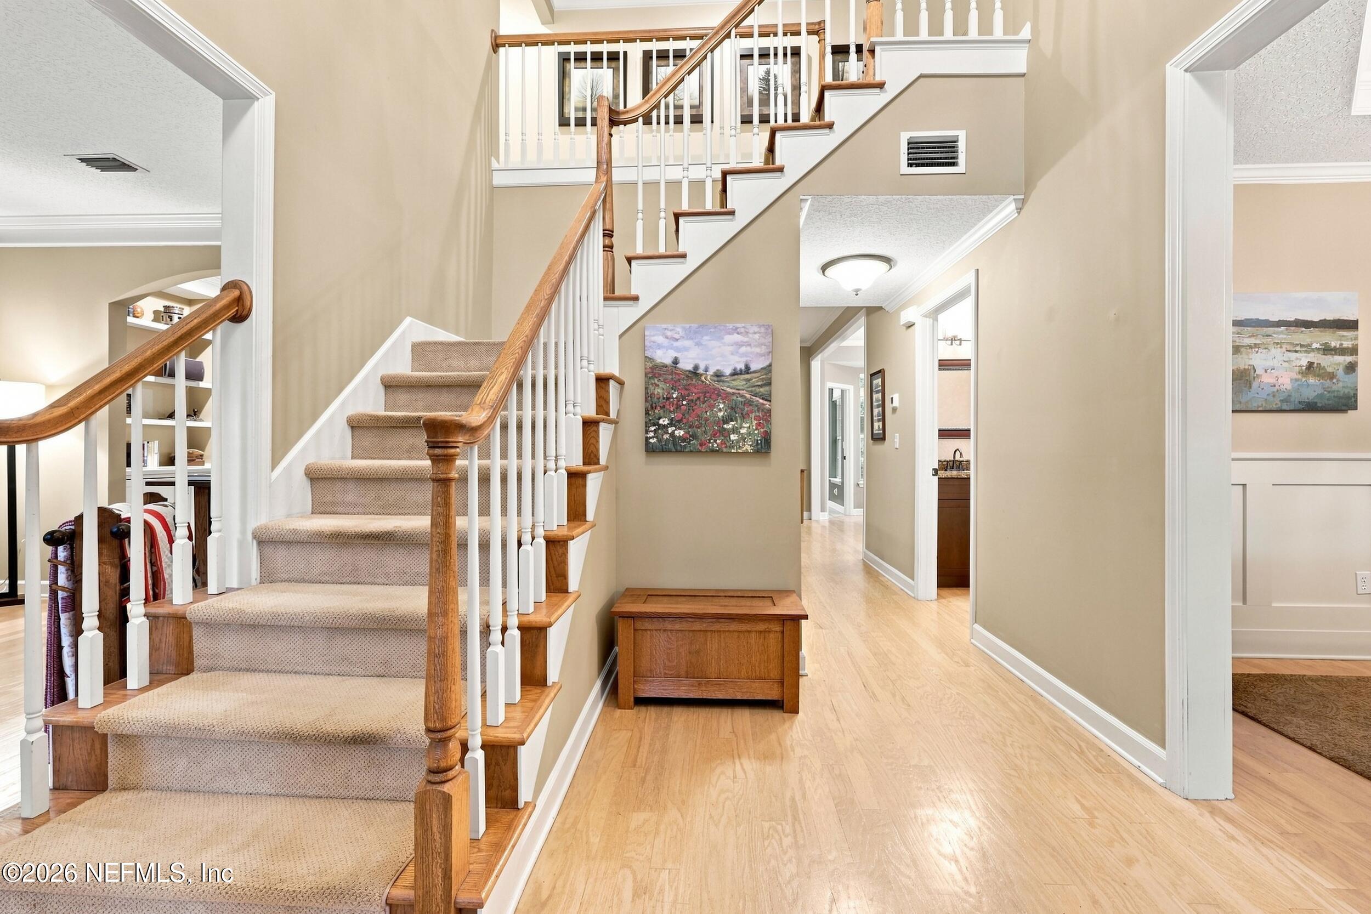
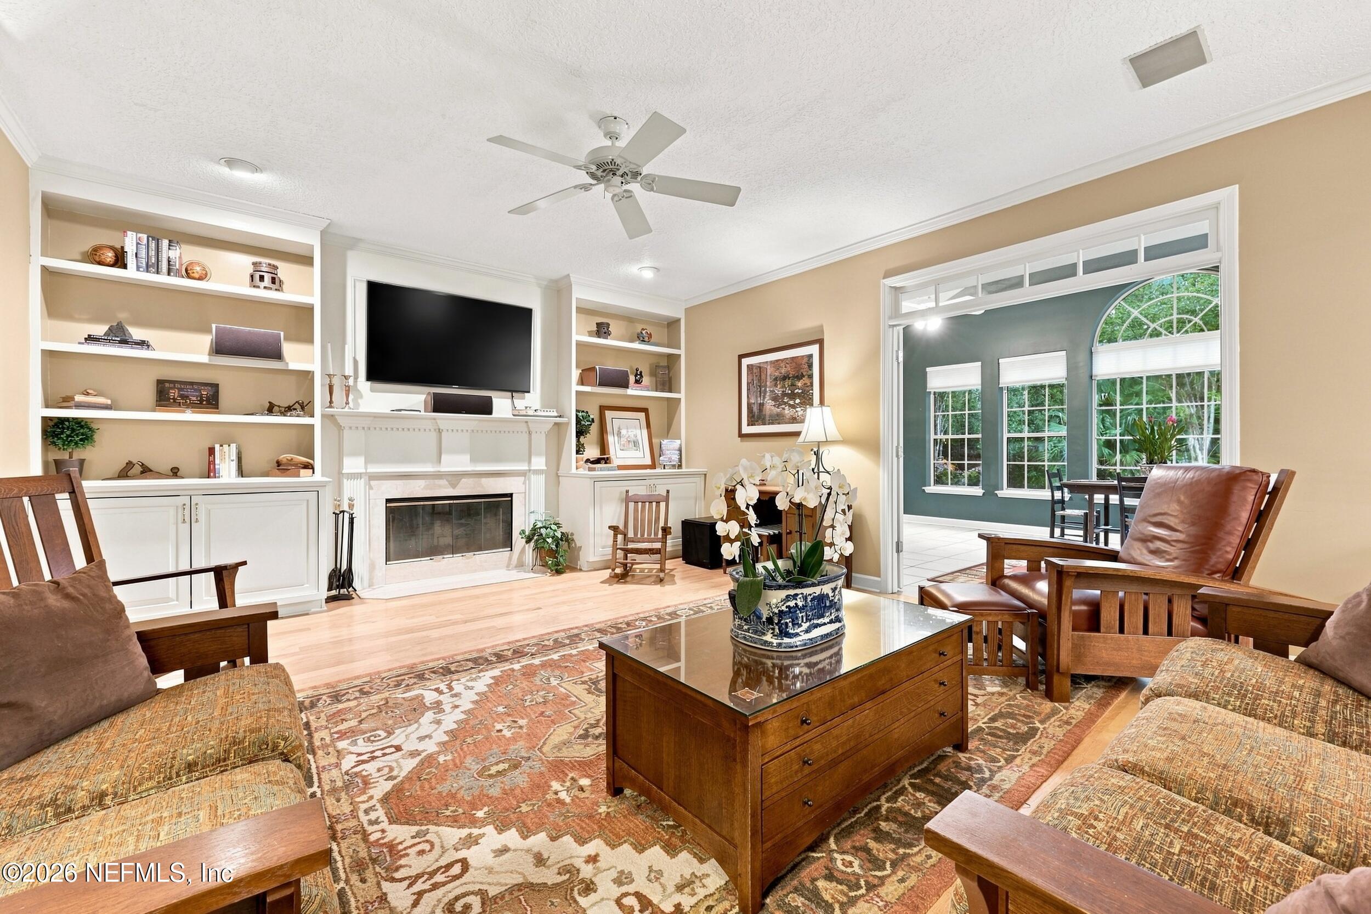
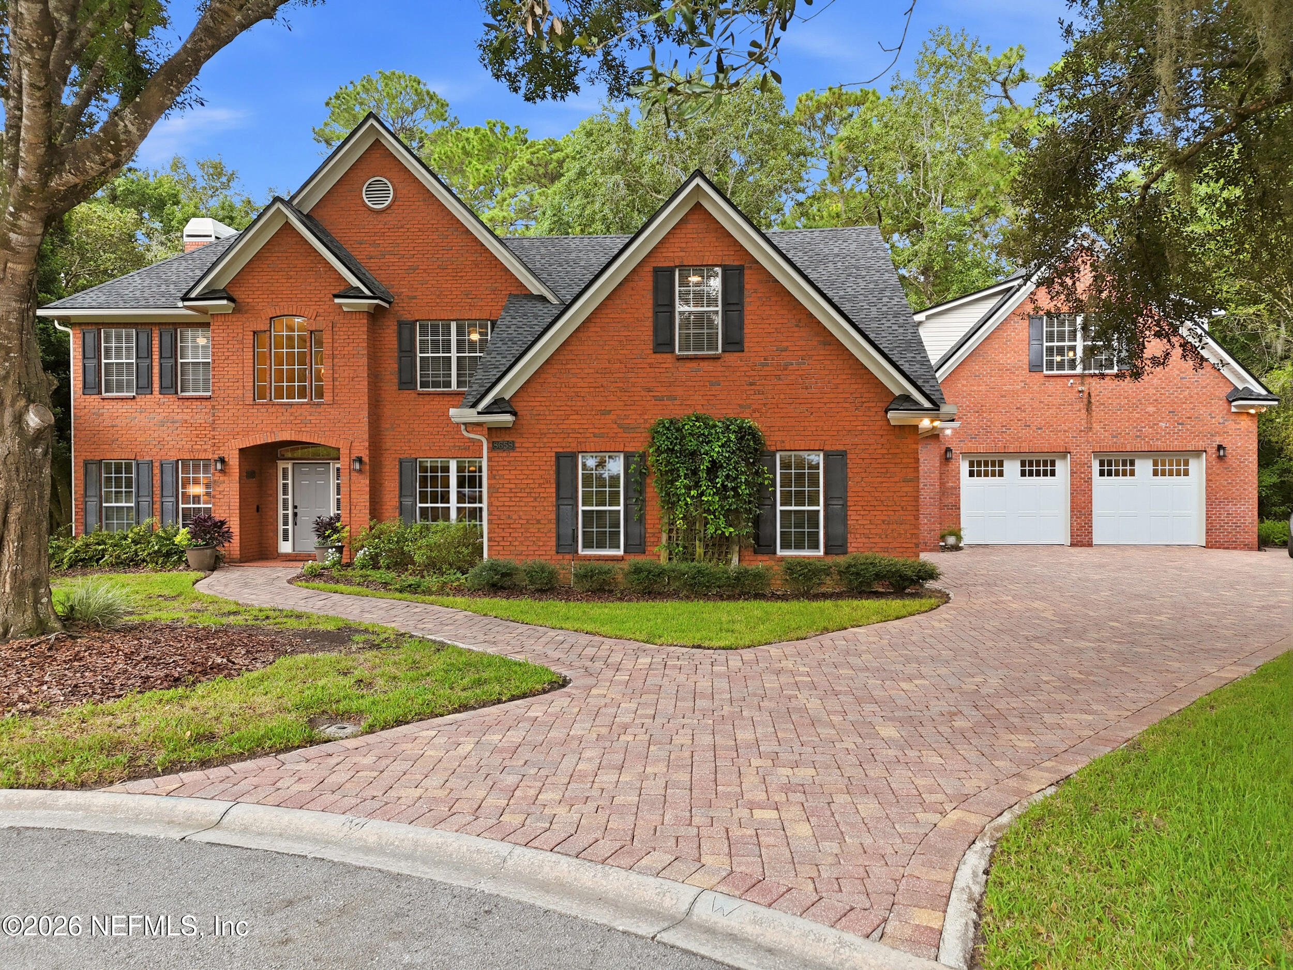
Rare opportunity in highly desirable Hampton Glen! Situated on a quiet cul-de-sac, this exceptional 6 bedroom 5.5 bath estate has 3 acres of ultimate privacy bordering a wooded preserve. A large paver patio in the rear is the perfect location for outdoor entertaining or just relaxing and listening to the birds. A chef's kitchen with granite counters boasts a 36'' gas oven and a second electric convection oven. The wide paver driveway leads to two separate two-car garages–including one that is air-conditioned and oversized with ample power for operating large power tools. Perfectly designed for multi-generational living, the property features a downstairs ensuite bedroom and a private upstairs studio ADU/apartment above the second garage. This fully equipped guest suite includes a full bath, lounging area and kitchenette. Built for peace of mind, a whole-house Generac generator fueled by a buried 250-gallon LP tank powers the entire residence when JEA cannot. A truly unique offering!

Save
Ask
Tour
Hide
Share
Listing Snapshot
Price 
$1,250,000
Days On Site 
14 Days
Bedrooms 
6
Inside Area (SqFt) 
4,189 sqft
Total Baths 
6
Full Baths 
5
Partial Baths 
1
Lot Size 
3.02 Acres
Year Built 
1994
MLS® Number 
2162103
Status 
Active
Property Tax 
$8,067.89
HOA/Condo/Coop Fees 
$137.19 monthly
Sq Ft Source 
Public Records
Friends & Family
Recent Activity
2 weeks agoListing first seen on site
2 weeks agoListing updated with changes from the MLS®
General Features
Acres 
3.02
Additional Property Use 
ResidentialSingle Family
Attached Garage 
Yes
Direction Faces 
East
Garage 
Yes
Garage Spaces 
4
Levels 
Two
Parking 
AttachedGarageGarage Door Opener
Property Condition 
Updated/Remodeled
Property Sub Type 
Single Family Residence
Sewer 
Public Sewer
Special Circumstances 
Standard
SqFt Total 
5863
Style 
Traditional
Utilities 
Cable AvailableCable ConnectedElectricity AvailableElectricity ConnectedSewer AvailableSewer ConnectedWater AvailableWater Connected
Water Source 
Public
Zoning 
Residential
Interior Features
Appliances 
DishwasherDryerElectric OvenElectric Water HeaterGas CooktopGas OvenMicrowavePlumbed For Ice MakerRefrigeratorWasherWater Softener Owned
Cooling 
Ceiling Fan(s)Central AirElectricMulti Units
Electric 
200+ Amp Service220 Volts in Garage220 Volts in WorkshopGenerator
Fireplace 
Yes
Fireplace Features 
Wood Burning
Fireplaces 
1
Flooring 
CarpetTileWood
Furnished 
Unfurnished
Heating 
CentralElectric
Interior 
Breakfast BarBuilt-in FeaturesCeiling Fan(s)Eat-in KitchenEntrance FoyerHis and Hers ClosetsIn-Law FloorplanOpen FloorplanPantryVaulted Ceiling(s)Walk-In Closet(s)
Laundry Features 
Electric Dryer HookupLower LevelWasher Hookup
Save
Ask
Tour
Hide
Share
Exterior Features
Construction Details 
BrickVinyl Siding
Fencing 
FencedBack YardChain Link
Lot Features 
Cul-De-SacMany TreesSprinklers In FrontSprinklers In RearWooded
Patio And Porch 
Front PorchPatioRear Porch
Road Frontage 
City Street
Roof 
Shingle
View 
Trees/Woods
Waterview 
Trees/Woods
Community Features
Association Amenities 
ManagementPoolBasketball CourtClubhouseFitness CenterMaintenance GroundsParkPlaygroundTennis Court(s)
Association Fee 
$1646.28
Association Fee Frequency 
Annually
Community Features 
CurbsSidewalksSuburban
MLS Area 
024-Baymeadows/Deerwood
Financing Terms Available 
CashConventionalFHAVA Loan
Roads 
Asphalt
Schools
School District
Unknown
Elementary School
Twin Lakes Academy
Middle School
Twin Lakes Academy
High School
Atlantic Coast
Listing courtesy of WILLIAM WOODWARD of BERKSHIRE HATHAWAY HOMESERVICES FLORIDA NETWORK REALTY

Properties

Listing information is provided by Participants of the Northeast Florida Multiple Listing Service(dba realMLS). IDX information is provided exclusively for personal, non-commercial use, and may not be used for any purpose other than to identify prospective properties consumers may be interested in purchasing. Information is deemed reliable but not guaranteed. Copyright 2026, Northeast Florida Multiple Listing Service(dba realMLS).
Last checked: 2026-09-10 07:48 PM UTC

Neighborhood & Commute
Source: Walkscore
Save
Ask
Tour
Hide
Share