
3870 ST JOHNS AvenueJacksonville, FL 32205
Due to the health concerns created by Coronavirus we are offering personal 1-1 online video walkthough tours where possible.
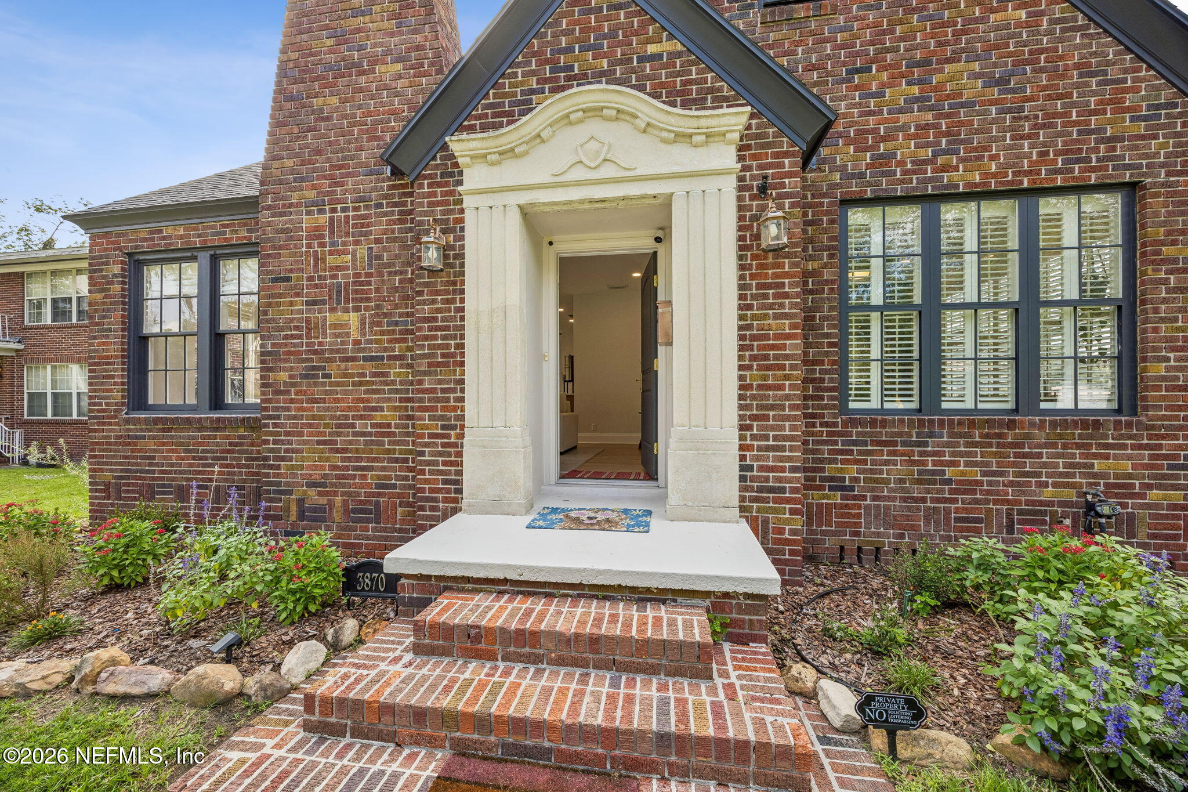
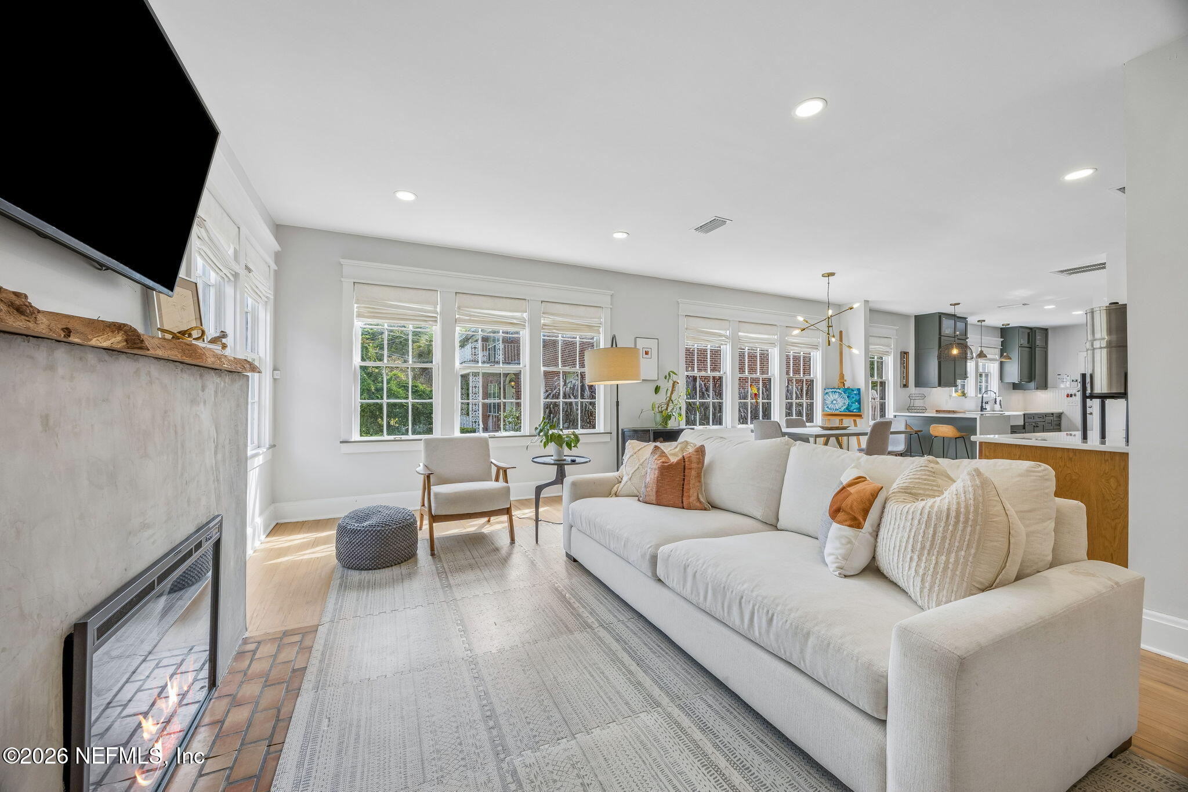
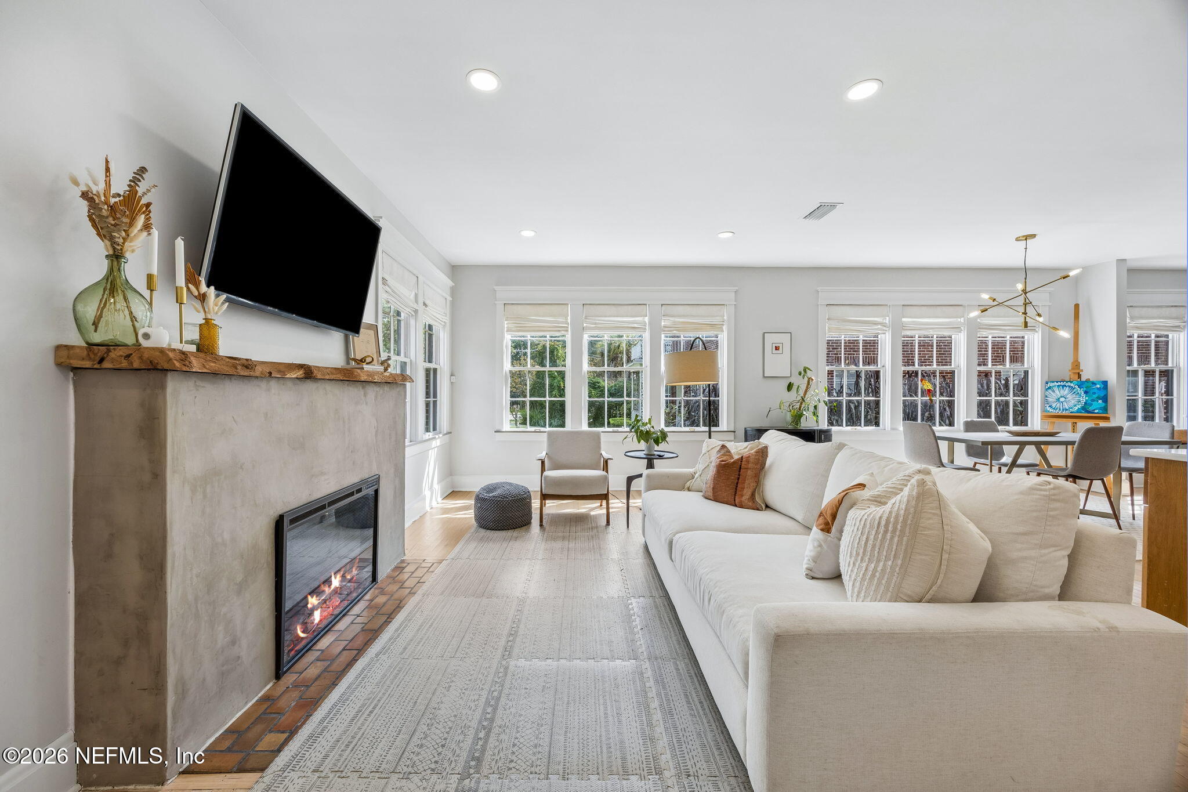
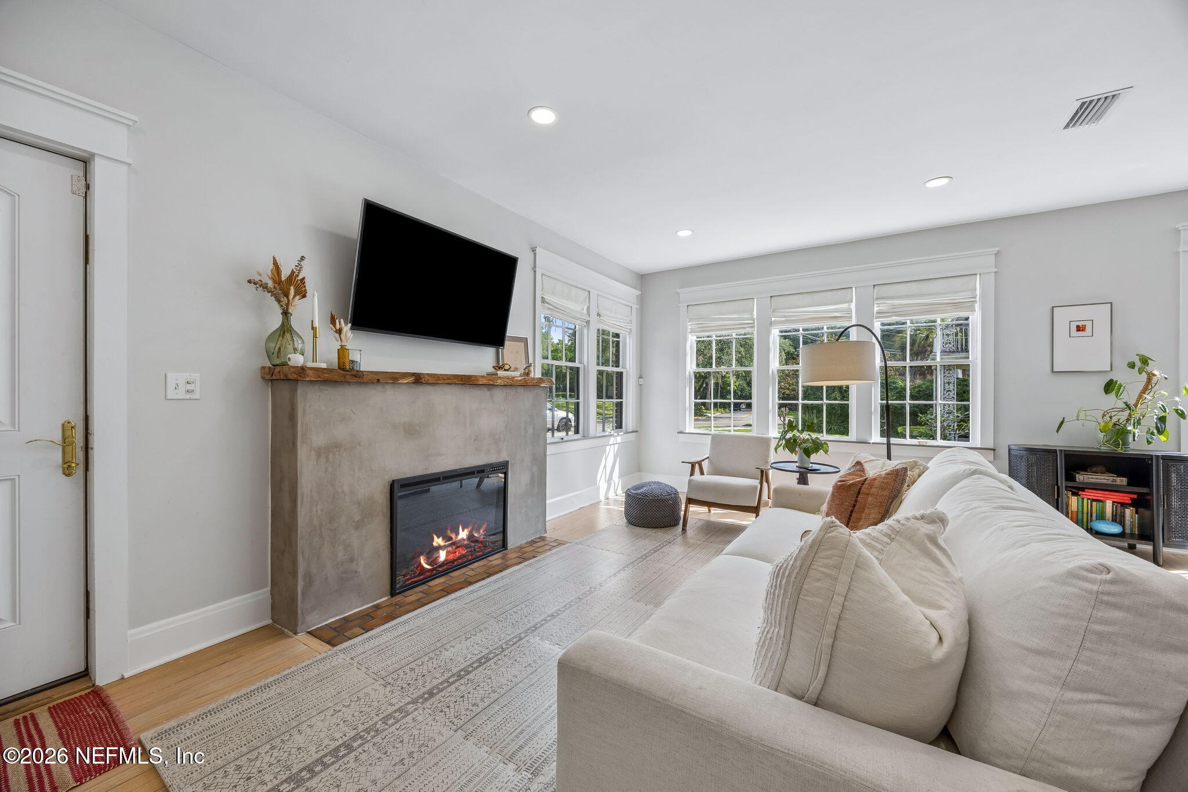
Welcome to 3870 Saint Johns Avenue, a beautifully updated home ideally situated on a corner lot just a short stroll from the Shops of Avondale, one of Jacksonville's most beloved historic districts known for its charming boutiques, restaurants, parks, and vibrant community atmosphere. Offering 1,636 square feet of thoughtfully renovated living space, this 3-bedroom, 2-bathroom home blends timeless character with modern convenience. Step inside to discover an open-concept floor plan created during a comprehensive 2021 renovation, seamlessly connecting the living room, dining area, and kitchen. The light-filled living room features a cozy electric fireplace and an abundance of windows that fill the space with natural light. The dining area is perfect for entertaining and includes a custom built-in bar complete with a wine cooler. The renovated kitchen showcases beautiful countertops, stainless steel appliances, a gas cooktop, pantry storage, and direct access to the backyard deck, creating an ideal indoor-outdoor living experience. Just off the kitchen, you'll find a well-appointed laundry area featuring custom built-in cabinetry and a Samsung washer and dryer. Two spacious guest bedrooms share a guest bathroom, while the primary suite serves as a true retreat. Expanded during the renovation, the suite offers generous closet space with custom organizers and a luxurious primary bathroom featuring double vanities, a soaking tub, and a zero-entry walk-in shower. Outside, enjoy a fully fenced backyard, a spacious rear deck perfect for entertaining, a storage shed, and ample off-street parking provided by the oversized driveway located off of Greenwood Ave. Extensive improvements throughout the home include a roof replacement in 2019, HVAC compressor replacement in 2023, foundation enhancements with helical piers, upgraded windows, electrical improvements, refinished hardwood floors, added storage and cabinetry, a gas tankless water heater, and numerous interior upgrades that make this home truly move-in ready. Located in the heart of historic Avondale, this exceptional property offers the perfect combination of charm, modern updates, and walkability to some of Jacksonville's finest dining, shopping, and entertainment destinations.
| 4 weeks ago | Price changed to $660,000 | |
| 4 weeks ago | Listing updated with changes from the MLS® | |
| 2 months ago | Status changed to Active | |
| 2 months ago | Listing first seen on site |

Listing information is provided by Participants of the Northeast Florida Multiple Listing Service(dba realMLS). IDX information is provided exclusively for personal, non-commercial use, and may not be used for any purpose other than to identify prospective properties consumers may be interested in purchasing. Information is deemed reliable but not guaranteed. Copyright 2026, Northeast Florida Multiple Listing Service(dba realMLS).
Last checked: 2026-10-09 11:24 PM UTC
Did you know? You can invite friends and family to your search. They can join your search, rate and discuss listings with you.