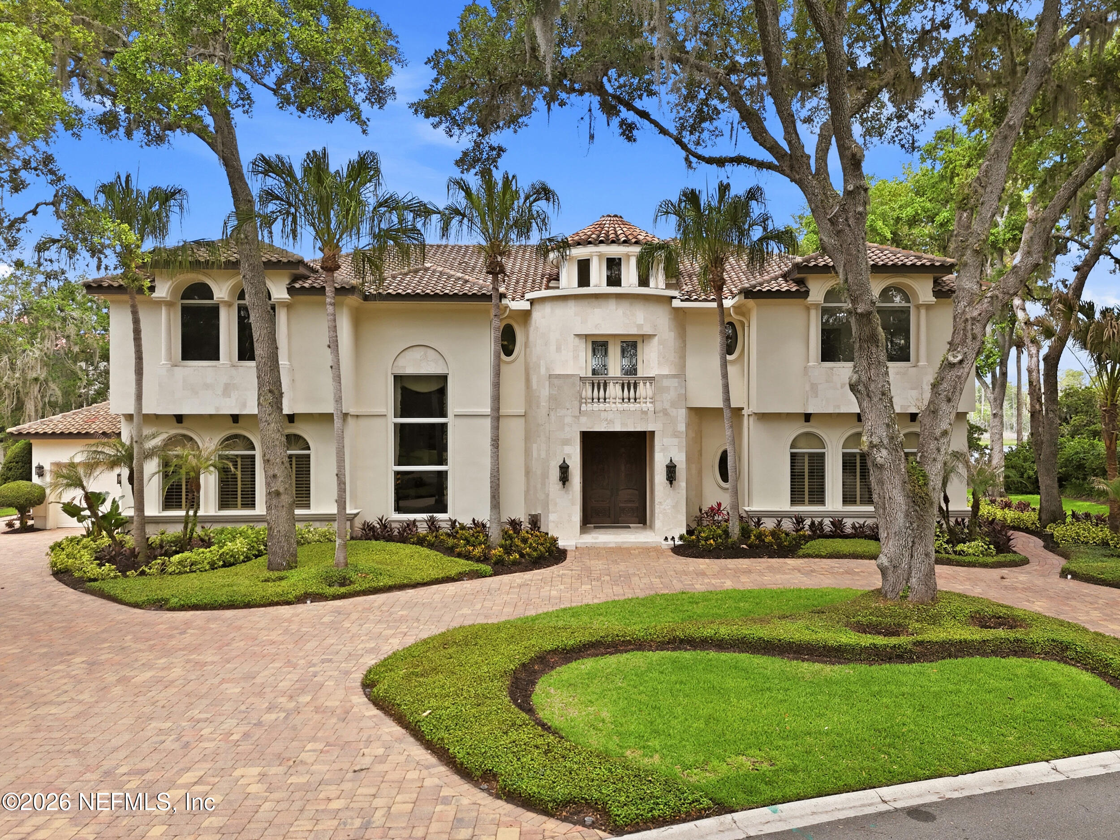
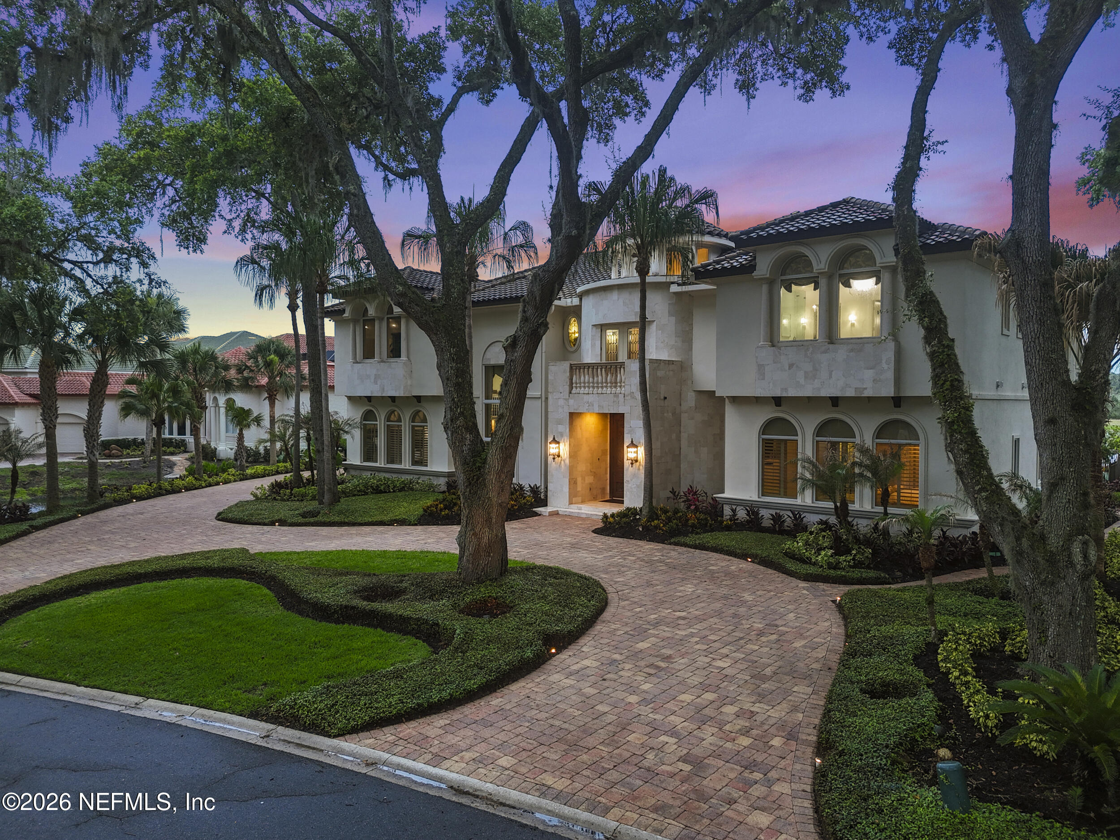
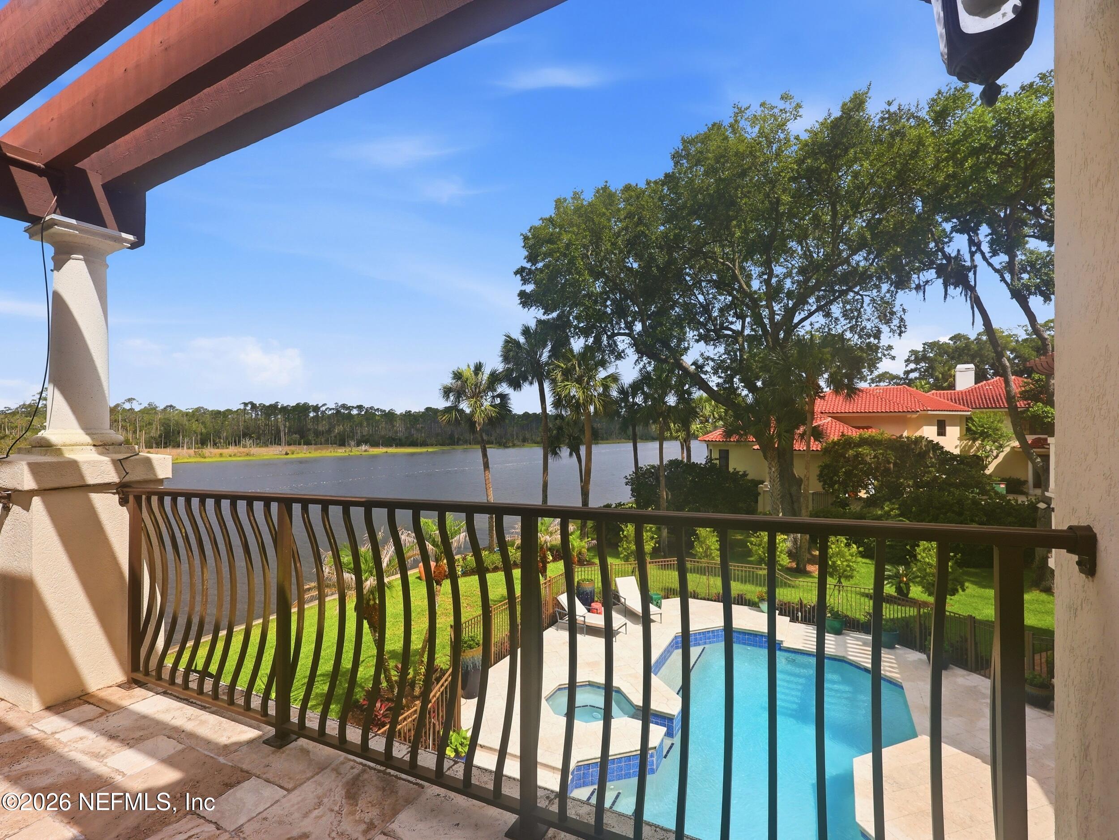
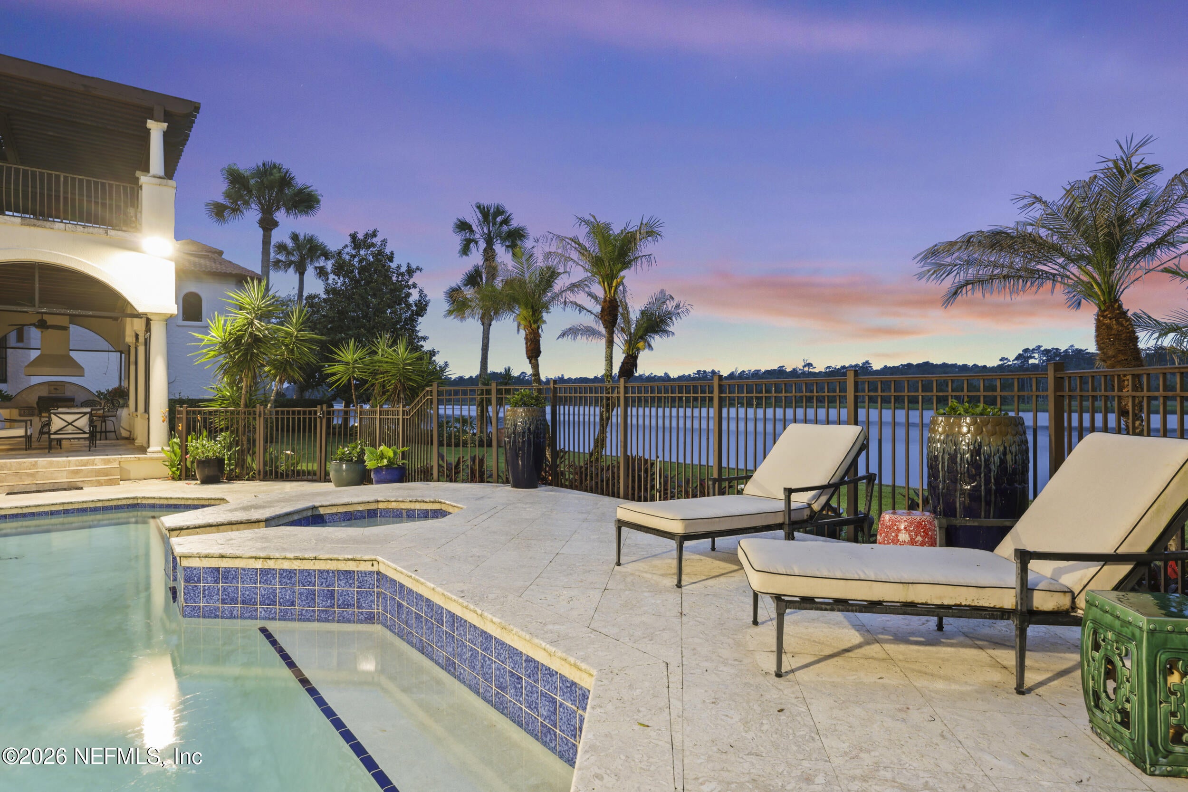
Experience exceptional waterfront living in this Mediterranean estate in the exclusive Harbour Island enclave of Marsh Landing Country Club. Perfectly positioned on the Intracoastal Waterway, this residence offers timeless architecture, refined craftsmanship, and sunset views.
Designed for luxury living, the home features marble flooring, coffered ceilings, glass elevator, gourmet kitchen with breakfast room, executive office with fireplace, wine lounge with custom cabinetry, formal dining room with full bar, and renovated theater room with advanced technology. A private first-floor ensuite, ideal for guests. The upper level includes a bonus/fitness room, loft sitting area, primary retreat with spa-inspired bath, and four additional ensuite bedrooms.
The renovated 4-car garage showcases travertine flooring and luxury cabinetry. Outdoor living includes a heated pool, spa, summer kitchen, and Intracoastal views. Two floating boat docks are across the street for direct water access.
Listing Snapshot
Inside Area (SqFt)
9,368 sqft
HOA/Condo/Coop Fees
$849 monthly
Recent Activity
| 2 months ago | | Price changed to $8,999,999 |
| 2 months ago | | Listing updated with changes from the MLS® |
| 3 months ago | | Listing first seen on site |
General Features
Additional Property Use
ResidentialSingle Family
Green Energy Efficient
HVACInsulation
Parking
AttachedGarageGarage Door Opener
Property Condition
Updated/Remodeled
Property Sub Type
Single Family Residence
Security
24 Hour SecurityGated with GuardSmoke Detector(s)
Special Circumstances
Standard
Utilities
Cable AvailableCable ConnectedElectricity AvailableElectricity ConnectedNatural Gas Not AvailableSewer AvailableSewer ConnectedWater AvailableWater ConnectedPropane
Interior Features
Appliances
Convection OvenDishwasherDisposalDouble OvenDryerFreezerGas CooktopGas OvenGas RangeIce MakerInstant Hot WaterMicrowaveRefrigeratorTankless Water HeaterWasherWater Softener OwnedWine Cooler
Cooling
Ceiling Fan(s)Central AirElectricMulti UnitsZoned
Fireplace Features
Double SidedGas
Flooring
CarpetMarbleStoneTileWood
Interior
Breakfast BarBuilt-in FeaturesCeiling Fan(s)Eat-in KitchenElevatorEntrance FoyerHis and Hers ClosetsIn-Law FloorplanKitchen IslandOpen FloorplanPantrySmart ThermostatVaulted Ceiling(s)Walk-In Closet(s)Wet Bar
Laundry Features
Electric Dryer HookupLower Level
Window Features
Skylight(s)
Exterior Features
Exterior
BalconyBoat SlipDockOutdoor KitchenOutdoor Shower
Lot Features
Few TreesSprinklers In FrontSprinklers In RearWaterfront
Other Structures
Outdoor Kitchen
Pool Features
In GroundFencedGas HeatHeatedPrivate
Spa Features
In GroundHeatedPrivate
Waterfront Features
Navigable WaterRiver AccessSeawall
Waterview
MarinaPoolWater
Windows/Doors
Skylight(s)
Community Features
Association Amenities
PoolBasketball CourtBoat DockClubhouseGatedGolf CourseMarinaParkPlaygroundSecurityTennis Court(s)
Association Fee Frequency
Quarterly
Additional Association Fee
$1557.0
Additional Association Fee Frequency
Quarterly
MLS Area
252-Ponte Vedra Beach-W Of A1A-N Of Solana Rd
Financing Terms Available
CashConventional
Schools
Elementary SchoolPonte Vedra Rawlings
Middle SchoolAlice B. Landrum
Listing courtesy of MATTHEW WOOD of PONTE VEDRA CLUB REALTY, INC.

Listing information is provided by Participants of the Northeast Florida Multiple Listing Service(dba realMLS). IDX information is provided exclusively for personal, non-commercial use, and may not be used for any purpose other than to identify prospective properties consumers may be interested in purchasing. Information is deemed reliable but not guaranteed. Copyright 2026, Northeast Florida Multiple Listing Service(dba realMLS).
Last checked: 2026-10-12 10:58 PM UTC
Source: Walkscore

Did you know? You can invite friends and family to your search. They can join your search, rate and discuss listings with you.