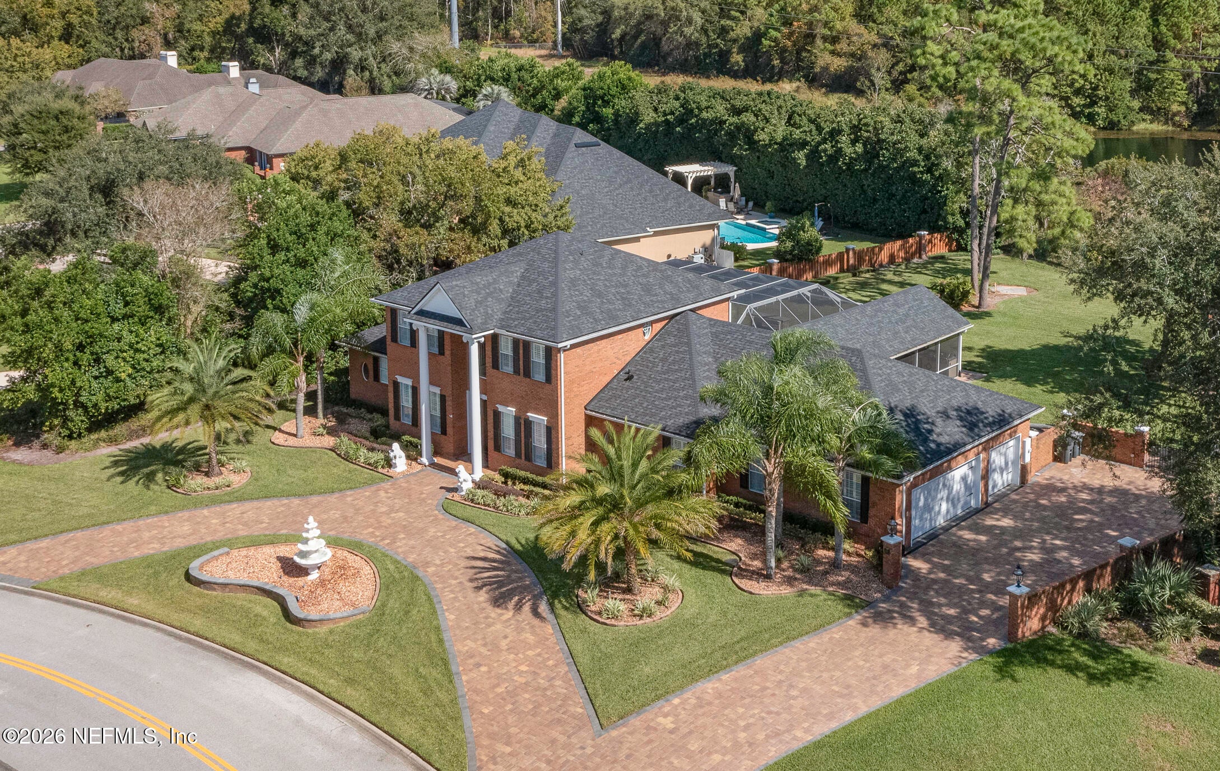
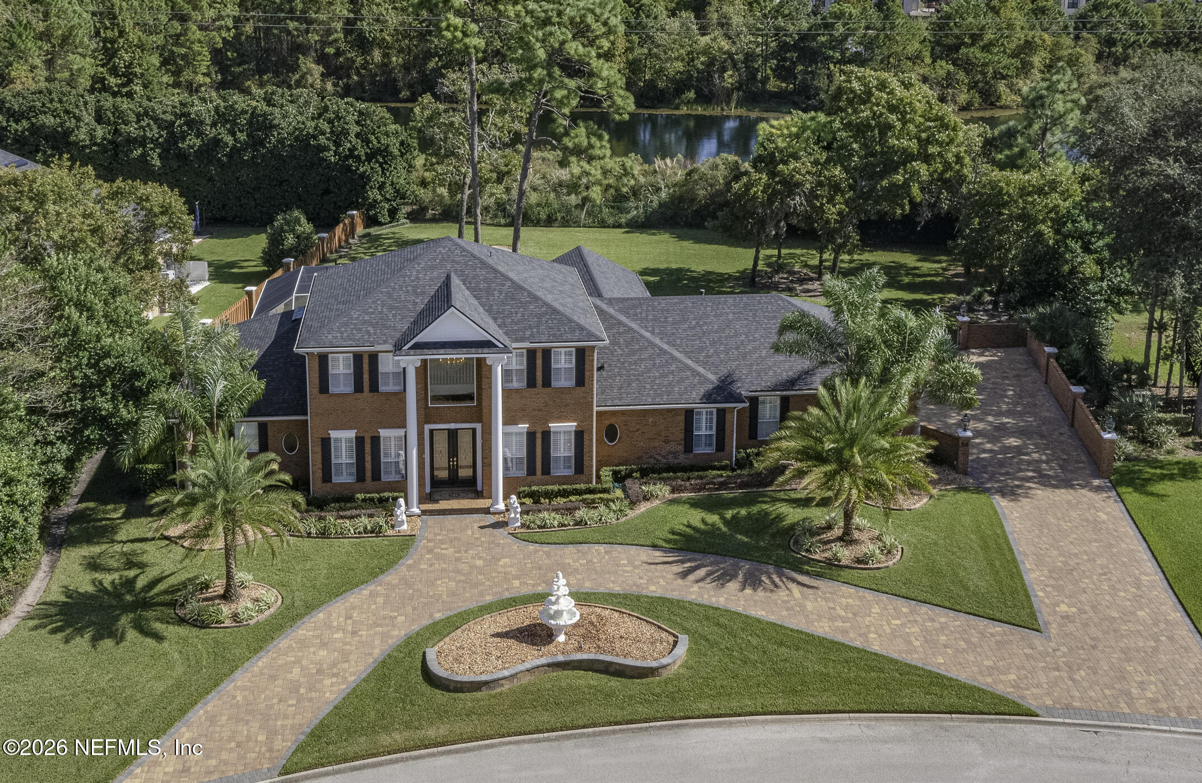
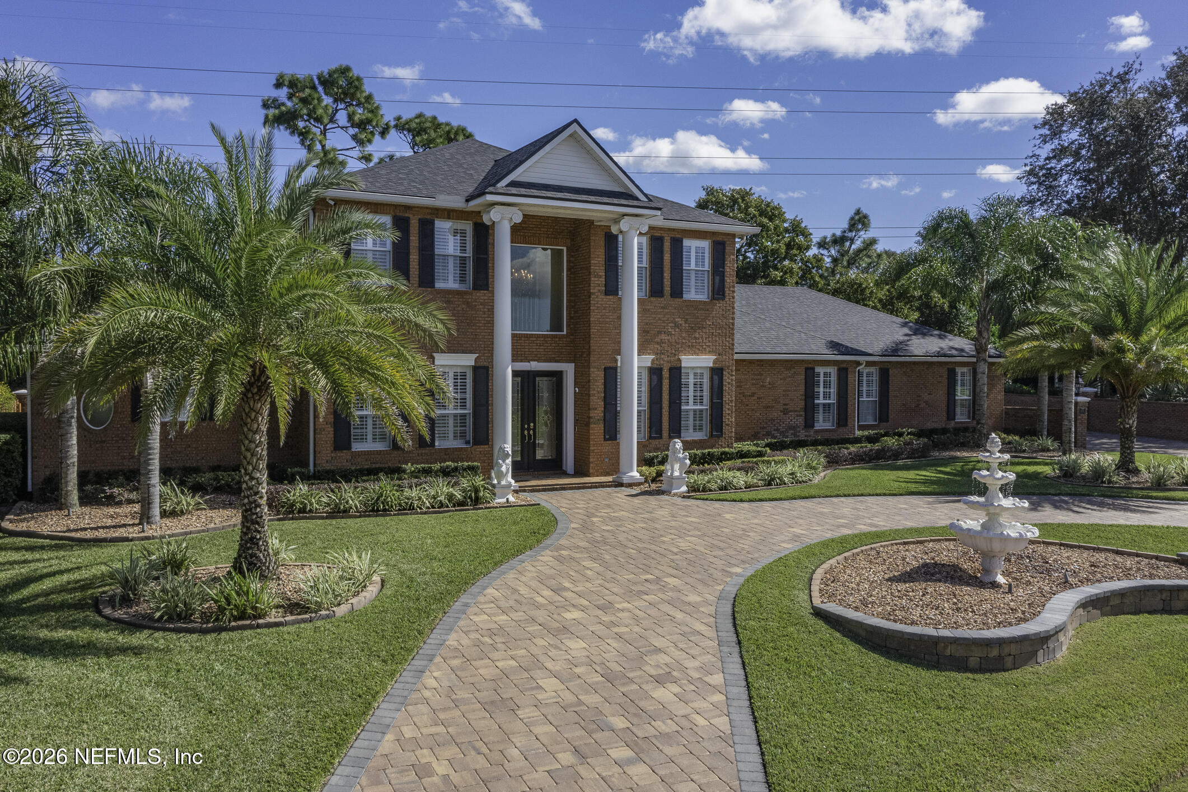
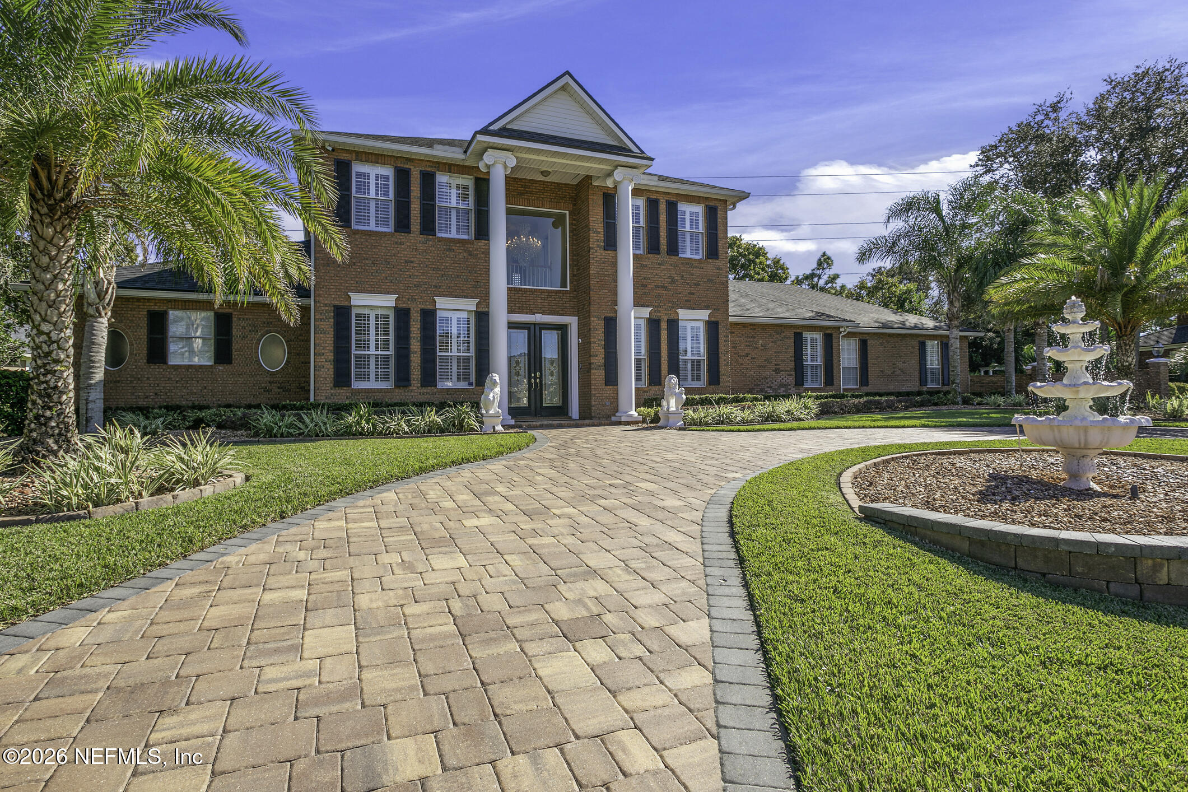
Distinctive Deerwood Country Club estate blending timeless Georgian Colonial architecture with resort-style living. Set on a prominent high corner lot in one of Jacksonville's established guard-gated communities, this 4BR/4BA home offers stately curb appeal, 8-ft mahogany-encased glass doors, elegant formal spaces, open-concept kitchen, and first-floor primary suite. Custom finishes include travertine, Arizona Maple wood flooring, heated boudoir flooring, expressive piano lighting, and beautifully detailed baths. Upstairs features a quiet library, additional bedrooms, and guest ensuite overlooking the lanai. Outdoors, enjoy a private resort retreat with pool, jacuzzi, two summer kitchens, two firepits, and two outdoor TVs. Smart upgrades include a Generac whole-house generator, 12-camera surveillance, Nest features, wired intercom, and 3-car garage with Shark coating flooring. Rare Deerwood offering designed for comfort, beauty, technology, and entertaining.
Listing Snapshot
Inside Area (SqFt)
3,781 sqft
HOA/Condo/Coop Fees
$2 monthly
Recent Activity
| 4 months ago | | Price changed to $1,275,000 |
| 4 months ago | | Listing updated with changes from the MLS® |
| 6 months ago | | Listing first seen on site |
General Features
Additional Property Use
ResidentialSingle Family
Green Energy Efficient
AppliancesWater HeaterWindows
Parking
Additional ParkingAttachedCircular DrivewayGarageGarage Door OpenerOff Street
Property Condition
Updated/Remodeled
Property Sub Type
Single Family Residence
Security
Carbon Monoxide Detector(s)Smoke Detector(s)
Style
ContemporaryPatio HomeTraditional
Utilities
Cable AvailableCable ConnectedElectricity AvailableNatural Gas AvailableSewer ConnectedWater Available
Interior Features
Appliances
DishwasherDisposalDouble OvenDryerElectric CooktopFreezerGas CooktopGas Water HeaterIce MakerMicrowaveRefrigeratorWasherWater Softener OwnedWine Cooler
Cooling
Ceiling Fan(s)Central AirZoned
Fireplace Features
ElectricGas
Flooring
CarpetMarbleWood
Heating
CentralHeat PumpHot WaterZoned
Interior
Breakfast BarCeiling Fan(s)Eat-in KitchenHis and Hers ClosetsKitchen IslandPantryWalk-In Closet(s)Master Downstairs
Laundry Features
Lower Level
Exterior Features
Construction Details
BrickBlock
Exterior
Fire PitOutdoor Kitchen
Fencing
Back YardPrivacyWoodWrought Iron
Lot Features
Corner LotSprinklers In FrontSprinklers In Rear
Other Structures
Outdoor KitchenOther
Patio And Porch
CoveredPatioScreened
Pool Features
In GroundElectric HeatHeatedOtherScreen EnclosurePrivate
Road Frontage
City Street
Spa Features
In GroundHeated
Community Features
Accessibility Features
Accessible DoorsAccessible Entrance
Association Amenities
PoolBasketball CourtBoat DockClubhouseFitness CenterGatedGolf CourseLaundryMaintenance GroundsMaintenance StructureMarinaParkPlaygroundRV/Boat StorageSaunaSecuritySpa/Hot TubStorageTennis Court(s)Trash
Association Fee Frequency
Monthly
MLS Area
024-Baymeadows/Deerwood
Financing Terms Available
CashConventionalFHAVA Loan
Schools
Elementary SchoolTwin Lakes Academy
Middle SchoolTwin Lakes Academy
High SchoolAtlantic Coast
Listing courtesy of SINDA GROOVER of EMPIRE NETWORK REALTY

Listing information is provided by Participants of the Northeast Florida Multiple Listing Service(dba realMLS). IDX information is provided exclusively for personal, non-commercial use, and may not be used for any purpose other than to identify prospective properties consumers may be interested in purchasing. Information is deemed reliable but not guaranteed. Copyright 2026, Northeast Florida Multiple Listing Service(dba realMLS).
Last checked: 2026-10-18 10:39 PM UTC
Source: Walkscore

Did you know? You can invite friends and family to your search. They can join your search, rate and discuss listings with you.