
1737 HEATHERWOOD DriveSt. Johns, FL 32259
Due to the health concerns created by Coronavirus we are offering personal 1-1 online video walkthough tours where possible.
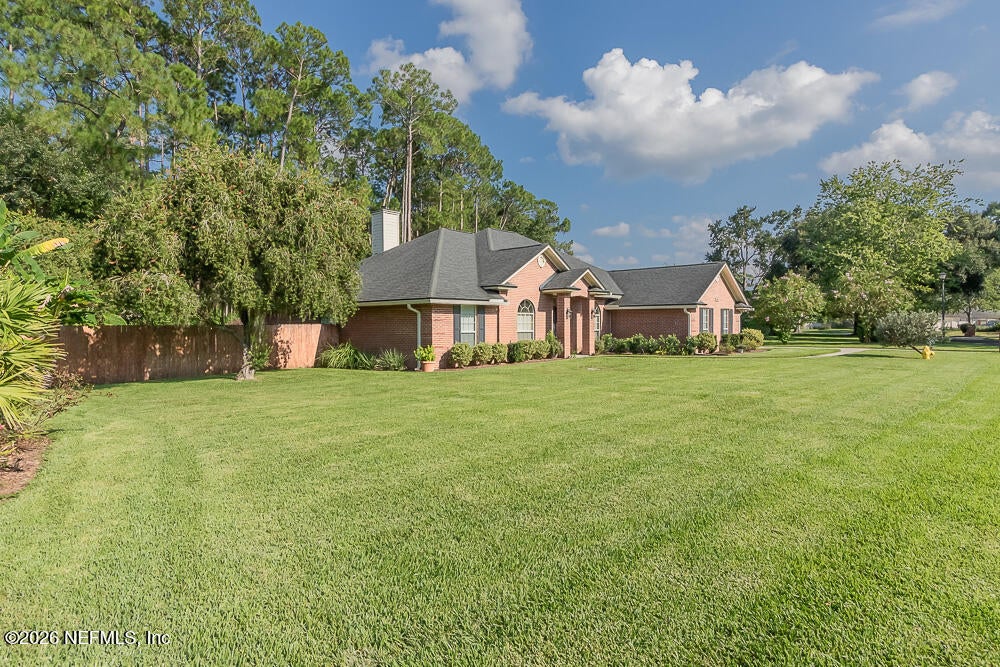
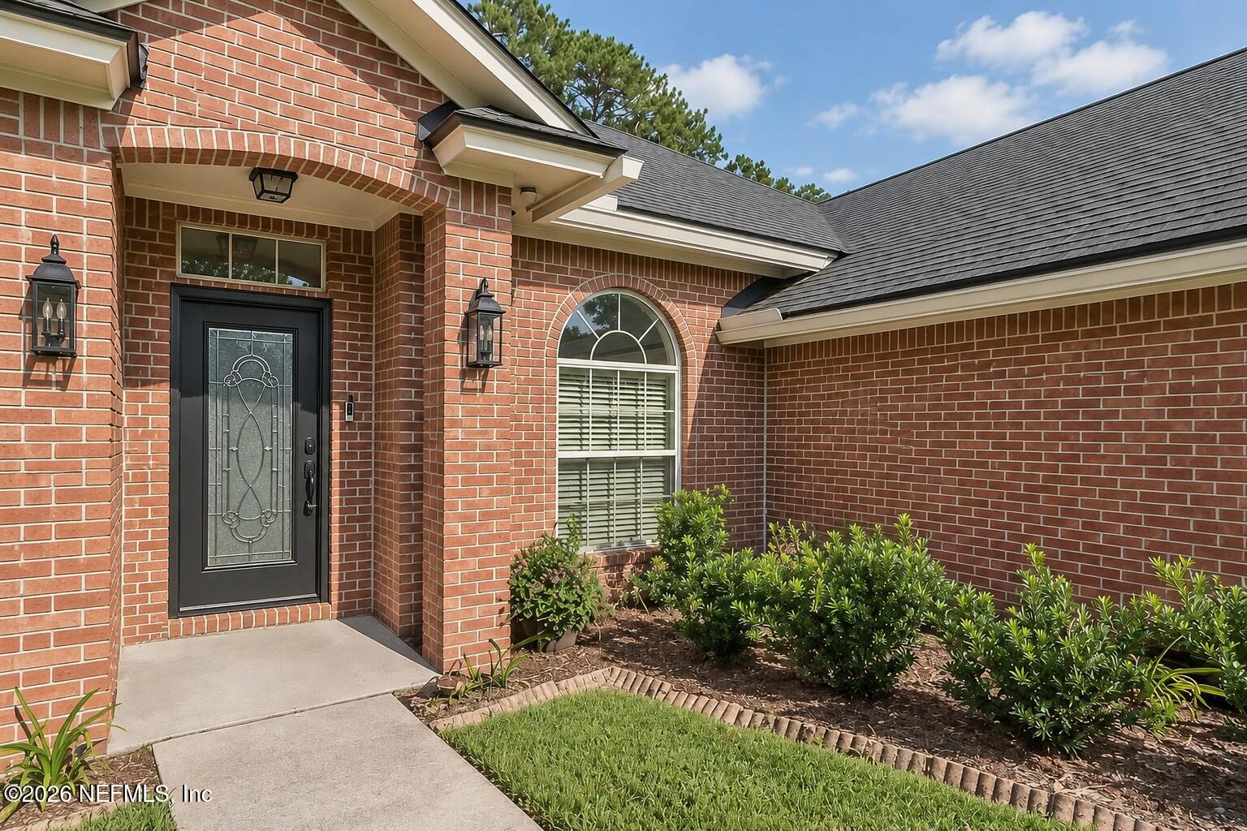
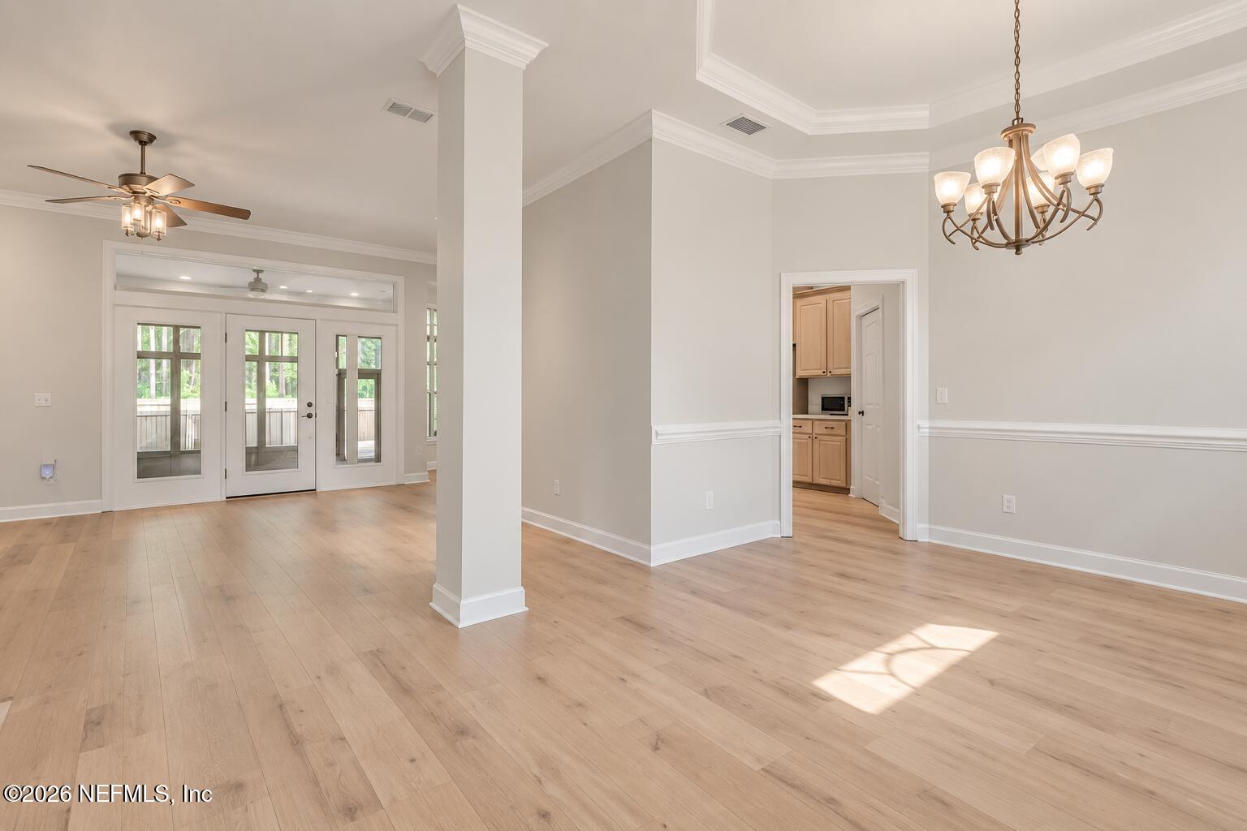
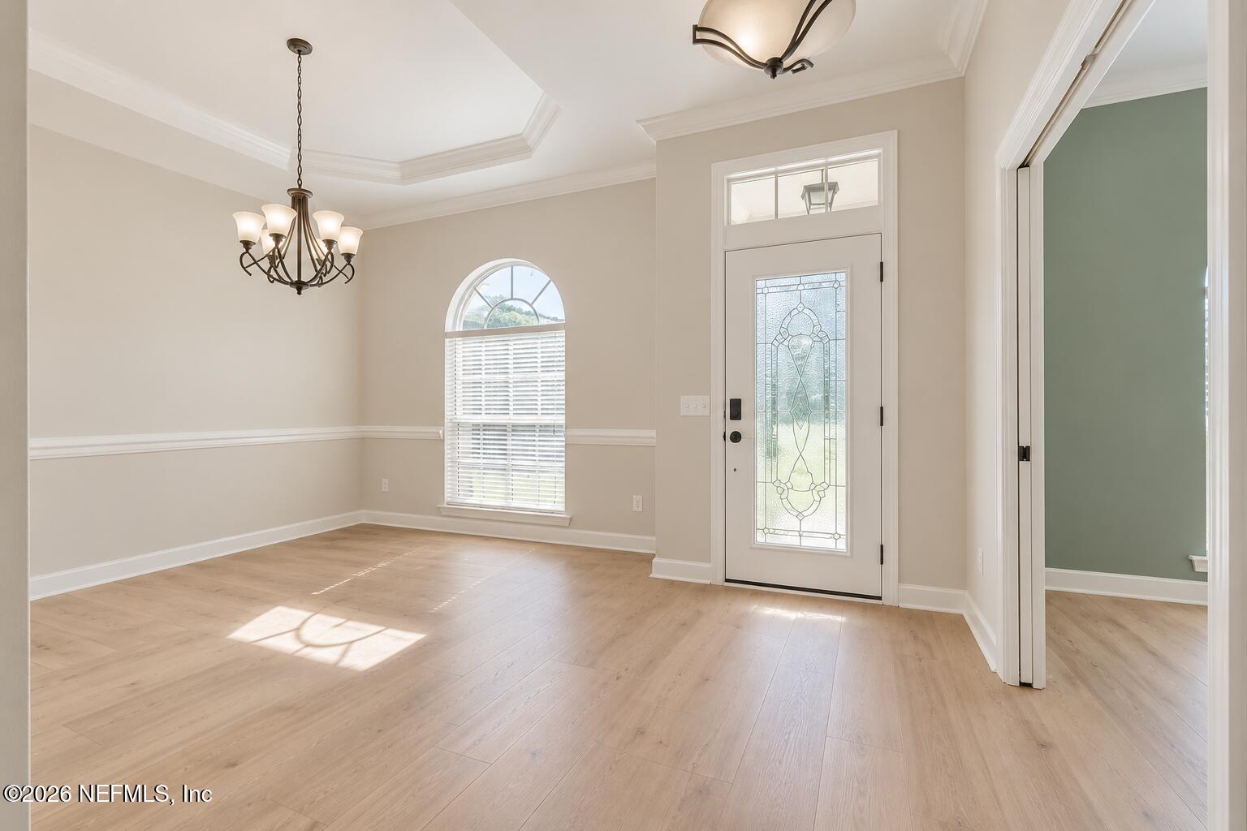
Welcome home to 1737 Heatherwood Drive! Located in desirable Greenridge neighborhood, this inviting POOL home offers spacious living and plenty of room to entertain. Wide plank LVP and tile flooring flow throughout the home, while the entry is flanked by a formal dining room and versatile flex space–perfect for a home office or additional sitting area. The spacious living room overlooks the climate-controlled four-season patio and backyard pool. The chefs kitchen features a double oven, custom backsplash and range hood, quartz countertops and views of the backyard, in addition to an eat-in area. Retreat to the primary suite, complete with a relaxing garden tub. Outside, enjoy your own backyard oasis featuring a sparkling pool, gazebo for entertaining, and additional parking pad. With flexible living spaces, indoor-outdoor entertaining, and a private pool, this St. Johns County home is ready to welcome its next owners! Transferrable Termite Bond.
| 2 weeks ago | Listing updated with changes from the MLS® | |
| 2 weeks ago | Status changed to Pending | |
| 4 weeks ago | Listing first seen on site |

Listing information is provided by Participants of the Northeast Florida Multiple Listing Service(dba realMLS). IDX information is provided exclusively for personal, non-commercial use, and may not be used for any purpose other than to identify prospective properties consumers may be interested in purchasing. Information is deemed reliable but not guaranteed. Copyright 2026, Northeast Florida Multiple Listing Service(dba realMLS).
Last checked: 2026-10-04 10:19 PM UTC
Did you know? You can invite friends and family to your search. They can join your search, rate and discuss listings with you.