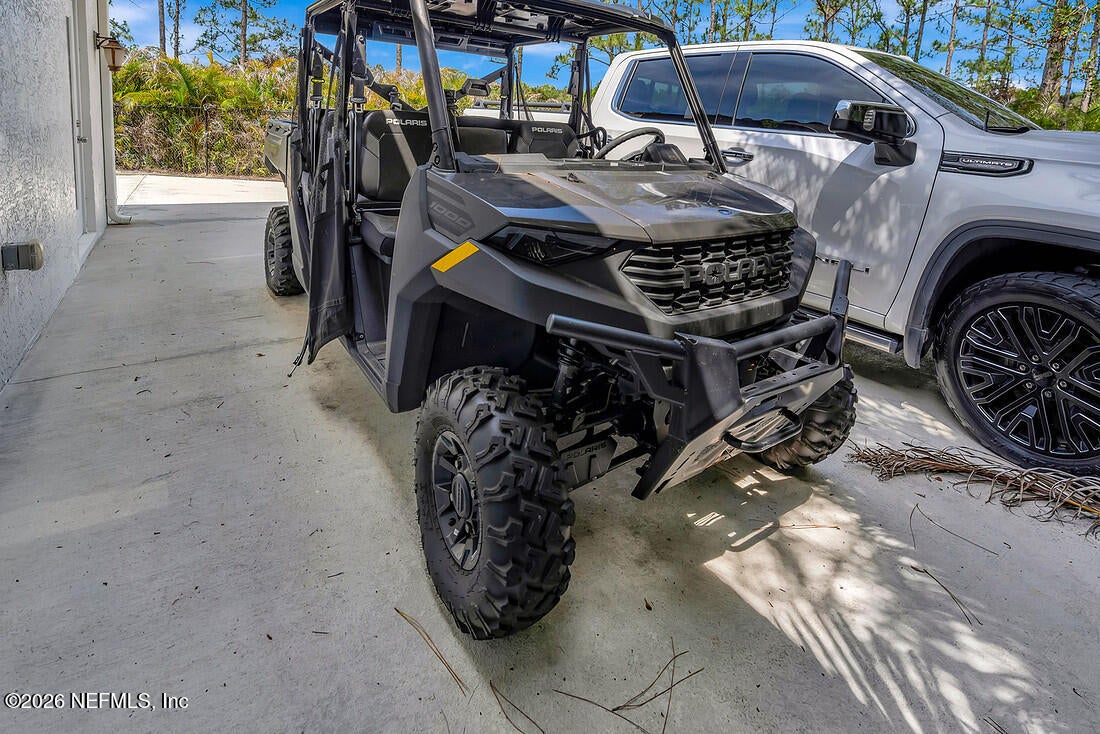
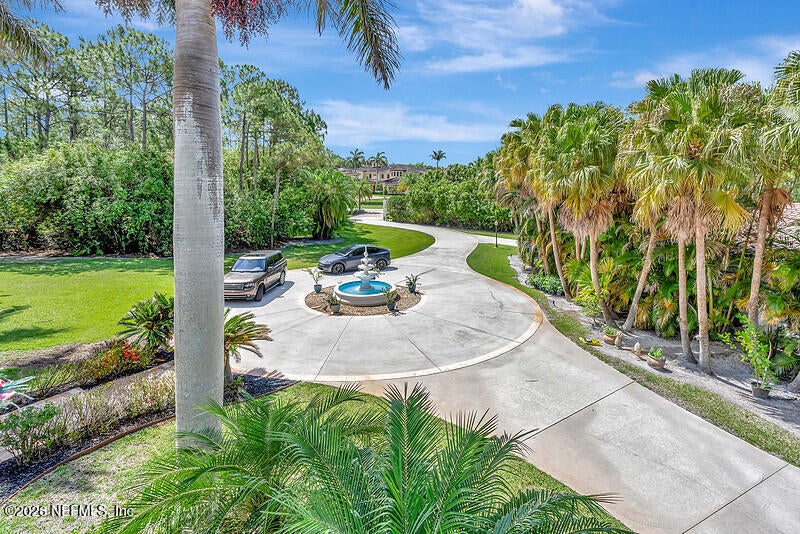
Located in Ranch Colony, an exclusive, guarded/gated, community comprised of five subdivisions which include two premier 18-hole golf courses, an aviation airpark with a 2,700-ft paved and lighted landing strip in the Tailwinds subdivision, and luxury equestrian estates sprinkled throughout. The estate is designed for those who appreciate space, recreation, and refined living. Located on 5.13 acres of beautifully landscaped grounds, this estate offers an extraordinary collection of amenities rarely found in a private residence. The grounds feature a sand volleyball court, a par-3 golf hole with driving range, scenic lake view with a newly constructed tiki hut. The home is designed for both entertaining and everyday comfort, with expansive living areas, new gourmet kitchen and bathrooms, and a unique lifestyle-driven layout that appeals to high-net-worth buyers seeking privacy and recreation.
Listing Snapshot
Inside Area (SqFt)
5,745 sqft
HOA/Condo/Coop Fees
$416.67 monthly
Sq Ft Source
Public Records
Recent Activity
| 3 months ago | | Price changed to $4,450,000 |
| 3 months ago | | Listing updated with changes from the MLS® |
| 3 months ago | | Listing first seen on site |
General Features
Additional Property Use
Residential
Direction Faces
Southeast
Green Energy Efficient
Appliances
Parking
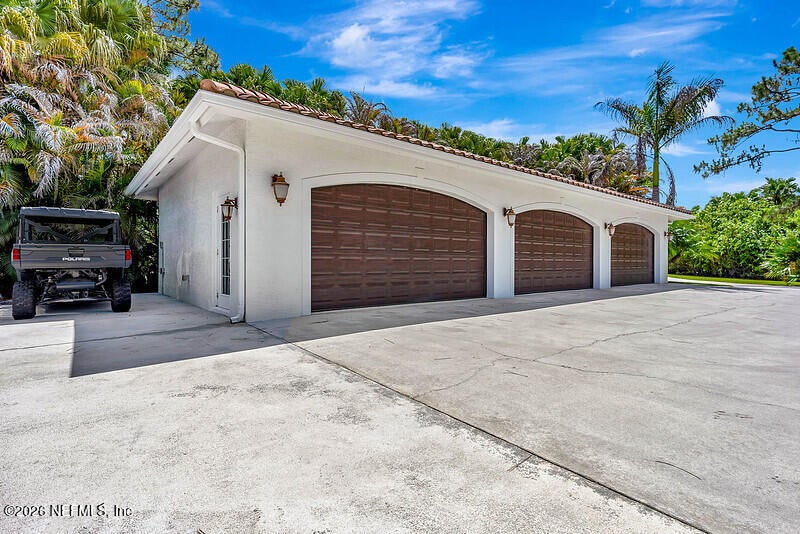
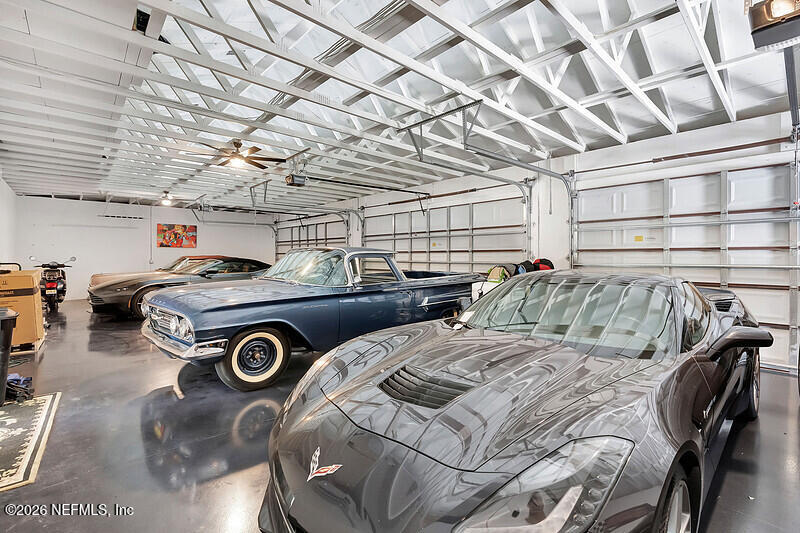
AttachedDetachedGarage Door OpenerGatedRV Access/Parking
Property Condition
Updated/Remodeled
Property Sub Type
Single Family Residence
Security
24 Hour SecurityGated with GuardSecurity Gate
Utilities
Cable AvailableCable ConnectedElectricity AvailableElectricity ConnectedNatural Gas AvailablePropane
Interior Features
Appliances
ENERGY STAR Qualified DishwasherENERGY STAR Qualified DryerENERGY STAR Qualified FreezerENERGY STAR Qualified RefrigeratorENERGY STAR Qualified WasherENERGY STAR Qualified Water HeaterFreezerGas CooktopGas OvenGas RangeIce MakerMicrowaveWasherWater Softener OwnedWine Cooler
Cooling
Ceiling Fan(s)Central AirZoned
Fireplace Features
Wood Burning
Interior
Built-in FeaturesCeiling Fan(s)Eat-in KitchenEntrance FoyerHis and Hers ClosetsKitchen IslandPantryVaulted Ceiling(s)Walk-In Closet(s)Wet Bar
Laundry Features
Electric Dryer HookupIn UnitLower LevelSink
Window Features
Skylight(s)
Bedroom 1
Dimensions – 16.00 x 14.00Level – FirstDescription – Ground floor
Exercise Room
Dimensions – 14.00 x 12.00Level – FirstDescription – Water view
Family Room
Dimensions – 20.00 x 25.00Level – FirstDescription – Fireplace
Kitchen
Dimensions – 25.00 x 20.00Level – FirstDescription – Remodeled
Laundry
Dimensions – 14.00 x 10.00Level – FirstDescription – Mudroom combo
Living Room
Dimensions – 40.00 x 20.00Level – FirstDescription – Wood floors, wet bar
Media Room
Dimensions – 14.00 x 16.00Level – SecondDescription – En suite bath
Primary Bedroom
Dimensions – 40.00 x 20.00Level – SecondDescription – Screened balcony
Exterior Features
Construction Details
BlockStucco
Fencing
BlockChain LinkFullWrought Iron
Lot Features
ClearedMany TreesWaterfront
Other Structures
GazeboOutdoor Kitchen
Patio And Porch
PatioScreened
Pool Features
In GroundSalt WaterWaterfallPrivate
Road Frontage
Private Road
Windows/Doors
Skylight(s)
Community Features
Association Amenities
GatedSecurity
Association Fee Frequency
Quarterly
Community Features
Airport/RunwayGatedSuburban
MLS Area
993-Out Of Area-South
Financing Terms Available
CashConventional
Listing courtesy of JAMES W BANFORD of REAL ESTATE ASSET DISPOSITION CORP.

Listing information is provided by Participants of the Northeast Florida Multiple Listing Service(dba realMLS). IDX information is provided exclusively for personal, non-commercial use, and may not be used for any purpose other than to identify prospective properties consumers may be interested in purchasing. Information is deemed reliable but not guaranteed. Copyright 2026, Northeast Florida Multiple Listing Service(dba realMLS).
Last checked: 2026-09-24 03:44 PM UTC
Source: Walkscore

Did you know? You can invite friends and family to your search. They can join your search, rate and discuss listings with you.