
3012 OAK StreetJacksonville, FL 32205
Due to the health concerns created by Coronavirus we are offering personal 1-1 online video walkthough tours where possible.
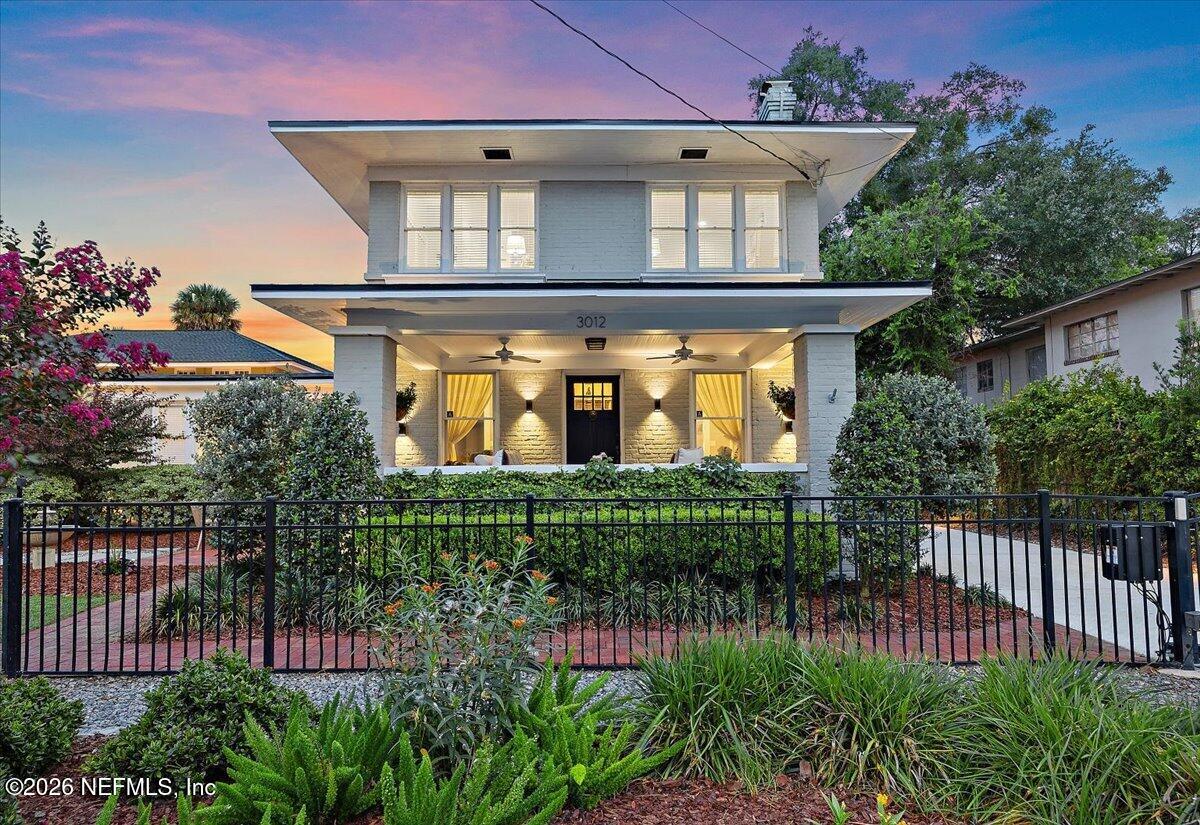
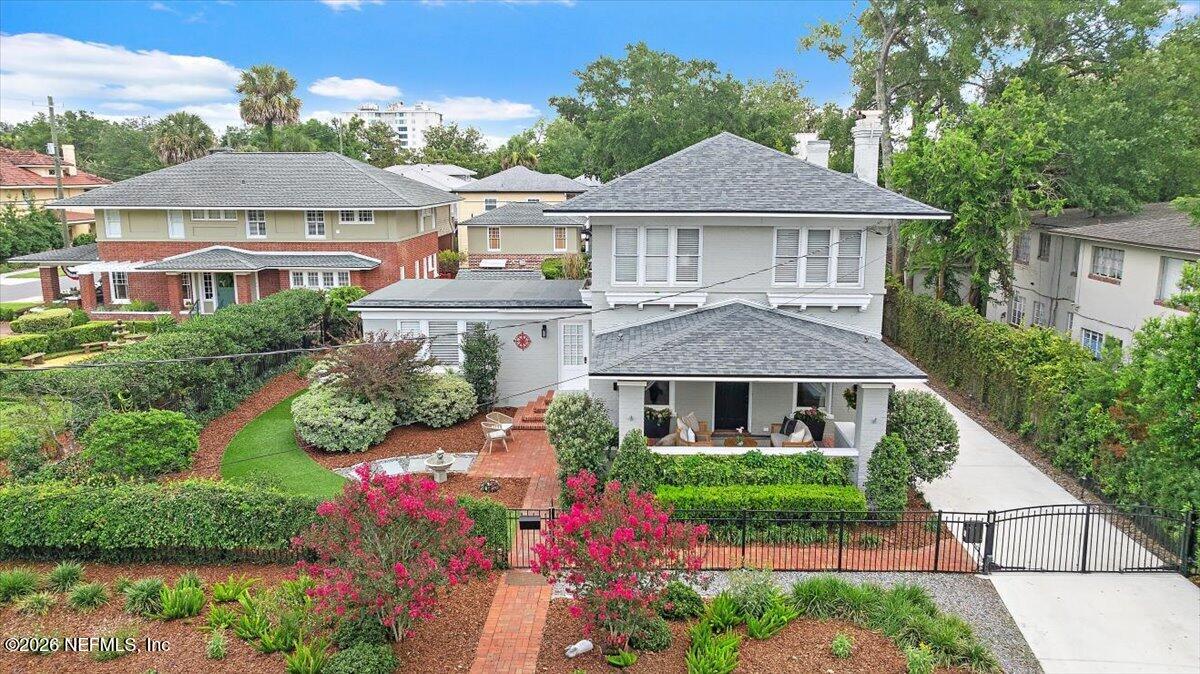
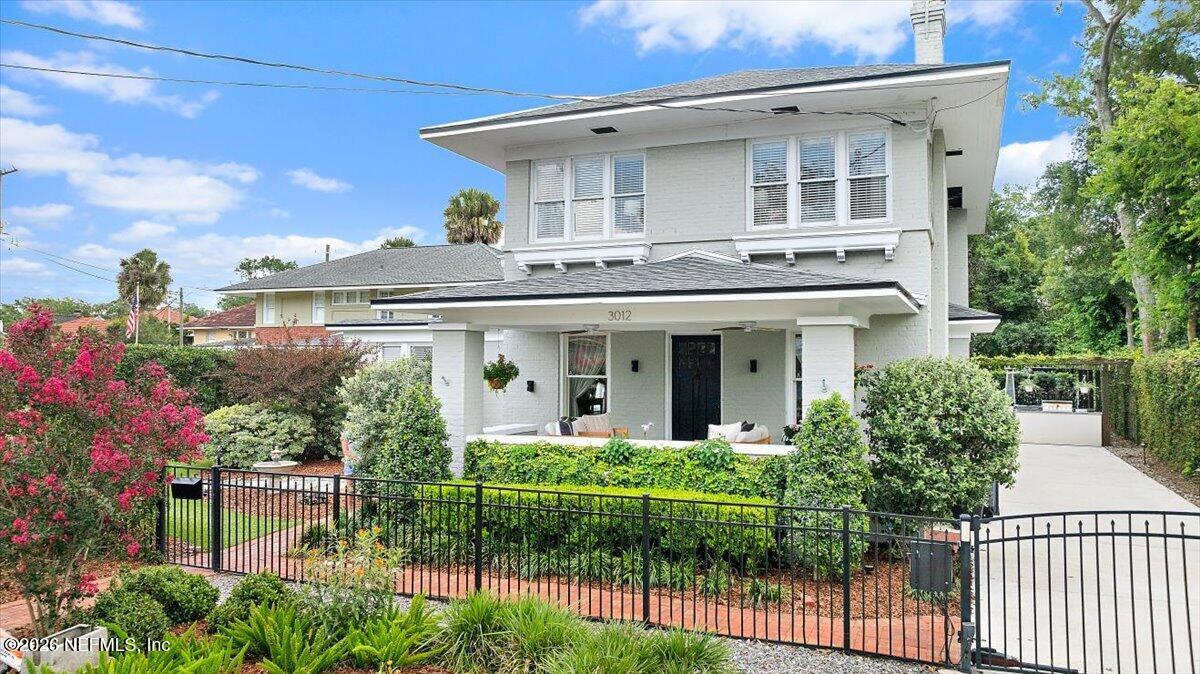
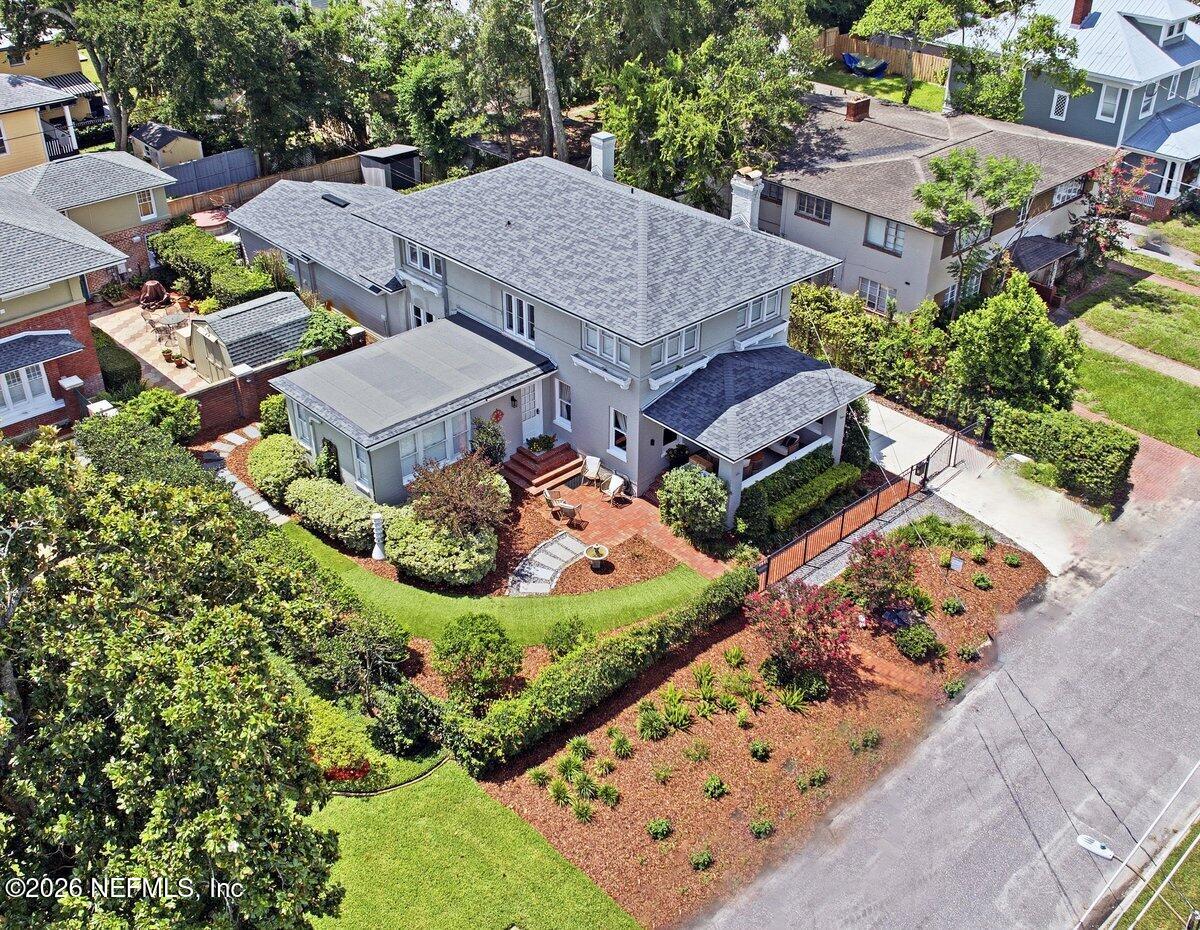
This home is the pinnacle of elegance, character, and timeless Avondale charm. Originally built in 1917 and thoughtfully renovated from top to bottom, this remarkable residence seamlessly blends historic beauty with modern luxury. The yard can accommodate a pool. From the moment you step inside, you'll be captivated by the rich hardwood floors, intricate crown molding, soaring ceilings, exquisite craftsmanship, and unmistakable character found throughout. Two elegant fireplaces serve as beautiful focal points, adding warmth and ambiance to the living spaces. The kitchen is truly a dream come to life. Featuring stunning quartz countertops, a classic marble backsplash, top-of-the-line chef-quality appliances, gas cooktop, wine chiller, oversized custom cabinetry, and ambient lighting, this exceptional space was designed for both everyday living and unforgettable entertaining. Open to the dining area, it effortlessly becomes the heart of the home and the backdrop for gatherings with family and friends. The oversized first-floor primary suite offers a peaceful retreat overlooking a charming garden adorned with a fountain, lanterns, blooming flowers, and mature landscaping. And then there is the quintessential Avondale lifestyle. Relax with morning coffee on the expansive covered front porch, greet neighbors strolling by, and enjoy the incredible walkability to the Shoppes of Avondale, beloved local restaurants, boutiques, parks, and neighborhood favorites. Dinner plans? Leave the car at home and stroll beneath Avondale's majestic oak canopy to some of Jacksonville's most treasured dining and shopping destinations. Step outside to your private outdoor oasis, where a massive illuminated custom pergola and brand-new summer kitchen create an extraordinary setting for entertaining year-round. No detail has been overlooked in this thoughtfully designed outdoor living space. Additional features include a gated driveway for convenient off-street parking and numerous updates to the home's major mechanical systems, allowing you to move in with confidence and peace of mind. Located just moments from the St. Johns River and surrounded by the architecture, tree-lined streets, community, dining, and charm that have made Historic Avondale one of Jacksonville's most beloved neighborhoods, this property offers something increasingly rare. You can renovate a home. You can add luxury finishes. But you cannot recreate 1917 Avondale history, this level of character, and a lifestyle where so much of what you love is just a stroll from your front door. This isn't simply a beautiful home. It's a beautifully restored piece of Avondale history and an extraordinary way of life. —
| 3 months ago | Listing first seen on site | |
| 3 months ago | Listing updated with changes from the MLS® |

Listing information is provided by Participants of the Northeast Florida Multiple Listing Service(dba realMLS). IDX information is provided exclusively for personal, non-commercial use, and may not be used for any purpose other than to identify prospective properties consumers may be interested in purchasing. Information is deemed reliable but not guaranteed. Copyright 2026, Northeast Florida Multiple Listing Service(dba realMLS).
Last checked: 2026-09-19 01:00 AM UTC
Did you know? You can invite friends and family to your search. They can join your search, rate and discuss listings with you.